
Search results for "Downsizing" in Home Design Ideas


 Total Home
Clean, fresh and bright! Love it. We kept the window treatments opened to showcase the pretty backyard as a backdrop. We downsized the furniture in the dining area and staged it with some fun props.
Find the right local pro for your project

 Interior Enhancements of Indianapolis
Photos by Charles Borowicz
Elegant bedroom photo in Indianapolis
Elegant bedroom photo in Indianapolis

 Affordable Shade Patio Covers
Here it is, a beautiful, freestanding, open gable, patio cover all stained and beautiful!
Inspiration for a small backyard concrete patio remodel in Houston with a gazebo
Inspiration for a small backyard concrete patio remodel in Houston with a gazebo

 StoneMill Log & Timber Homes
A cozy cabin ideal for a weekend getaway or those wanting to downsize. The Laurel Point II has a 28’ front porch that offers lots of space for enjoying a rocker or porch swing.

 catlin stothers design
The option to downsize was not an option for the empty nesters who have lived in this home for over twenty-five years. Situated in TMR, the sprawling home has been the venue for many social events, dinner parties and family celebrations. With grown children living abroad, and grand children on the way, it was important that the new kitchen be highly functional and conducive to hosting informal, yet large family gatherings.
The kitchen had been relocated to the garage in the late eighties during a large renovation and was looking tired. Eight foot concrete ceilings meant the new materials and design had to create the illusion of height and light. White lacquered doors and integrated fridge panels extend to the ceiling and cast a bright reflection into the room. The teak dining table and chairs were the only elements to preserve from the old kitchen, and influenced the direction of materials to be incorporated into the new design. The island and selected lower cabinetry are made of butternut and oiled in a matte finish that relates to the teak dining set. Oversized tiles on the heated floors resemble soft concrete.
The mandate for the second floor included the overhaul of the master ensuite, to create his and hers closets, and a library. Walls were relocated and the floor plan reconfigured to create a luxurious ensuite of dramatic proportions. A walk-in shower, partitioned toilet area, and 18’ vanity are among many details that add visual interest and comfort.
Minimal white oak panels wrap around from the bedroom into the ensuite, and integrate two full-height pocket doors in the same material.

 Copper Leaf Interior Design Studio
Rick Lee Photography
Example of a mid-sized classic l-shaped medium tone wood floor and brown floor eat-in kitchen design with an undermount sink, raised-panel cabinets, gray cabinets, granite countertops, gray backsplash, stone tile backsplash, stainless steel appliances and no island
Example of a mid-sized classic l-shaped medium tone wood floor and brown floor eat-in kitchen design with an undermount sink, raised-panel cabinets, gray cabinets, granite countertops, gray backsplash, stone tile backsplash, stainless steel appliances and no island
 Emma Spring Home & Wardrobe
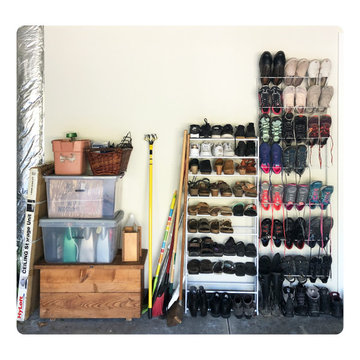
AFTER! Smart stacks and consolidated corners make efficient use of limited space!
Garage - garage idea in Seattle
Garage - garage idea in Seattle
 Emma Spring Home & Wardrobe
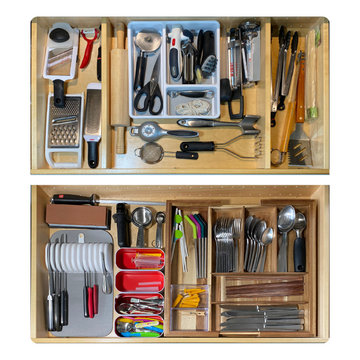
AFTER! Creating defined spaces with dividers helps drawers stay tidy and easy to navigate.


 Elements by K Sorbe
This sophisticated condo is a downsized home. The homeowner customized many of the features in this home during construction and The Elements was able to work with their streamline floorplan and sophisticated color scheme to provide a luxurious and comfortable living space.
 Drury Design
THE SETUP
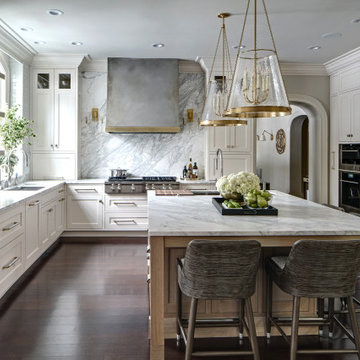
Once these empty nest homeowners decided to stay put, they knew a new kitchen was in order. Passionate about cooking, entertaining, and hosting holiday gatherings, they found their existing kitchen inadequate. The space, with its traditional style and outdated layout, was far from ideal. They longed for an elegant, timeless kitchen that was not only show-stopping but also functional, seamlessly catering to both their daily routines and special occasions with friends and family. Another key factor was its future appeal to potential buyers, as they’re ready to enjoy their new kitchen while also considering downsizing in the future.
Design Objectives:
Create a more streamlined, open space
Eliminate traditional elements
Improve flow for entertaining and everyday use
Omit dated posts and soffits
Include storage for small appliances to keep counters clutter-free
Address mail organization and phone charging concerns
THE REMODEL
Design Challenges:
Compensate for lost storage from omitted wall cabinets
Revise floorplan to feature a single, spacious island
Enhance island seating proximity for a more engaging atmosphere
Address awkward space above existing built-ins
Improve natural light blocked by wall cabinet near the window
Create a highly functional space tailored for entertaining
Design Solutions:
Tall cabinetry and pull-outs maximize storage efficiency
A generous single island promotes seamless flow and ample prep space
Strategic island seating arrangement fosters easy conversation
New built-ins fill arched openings, ensuring a custom, clutter-free look
Replace wall cabinet with lighted open shelves for an airy feel
Galley Dresser and Workstation offer impeccable organization and versatility, creating the perfect setup for entertaining with everything easily accessible.
THE RENEWED SPACE
The new kitchen exceeded every expectation, thrilling the clients with its revitalized, expansive design and thoughtful functionality. The transformation brought to life an open space adorned with marble accents, a state-of-the-art steam oven, and the seamless integration of the Galley Dresser, crafting a kitchen not just to be used, but to be cherished. This is more than a culinary space; it’s a new heart of their home, ready to host countless memories and culinary adventures.

 Remix Design Co.
This couple needed help downsizing from their large house on Mercer Island to a small but breathtaking view unit in an assisted living community. Remix Design Co. came in to measure and take inventory of all the existing furnishings and help the couple come up with a plan for which furnishings, art and decor they would move over to their new unit as well as which new pieces to purchase. Floor plans and drawings were created to help them visualize their new space. Once move in day arrived, we were there to help direct placement of all the new and existing furnishings which made the process smooth and easy for everyone involved.
Remix Design Co. excels in the blending of old and new; taking existing furnishings that you love and mixing them with new pieces that fit the space and bring the whole look together.
 Interior Enhancements of Indianapolis
Photos by Charles Borowicz
Inspiration for a timeless bedroom remodel in Indianapolis
Inspiration for a timeless bedroom remodel in Indianapolis

 Atwood Custom Homes
Freestanding bathtub - mid-sized transitional master multicolored tile ceramic tile freestanding bathtub idea in Dallas with a drop-in sink, shaker cabinets, white cabinets, quartz countertops and beige walls

 Universal Designs, Inc.
Master bedroom. This bed was completely reupholstered and redesigned. We altered the height, removed the bun feet, and cleaned up the lines of the headboard. Chrome nail heads add a little accent.
A retiring couple decided to downsize and move into this condominium in Winnetka. We decided to remove as many walls as possible within the Associations limits to bring as much light into this open plan.
 birdRock Project Studio Inc.
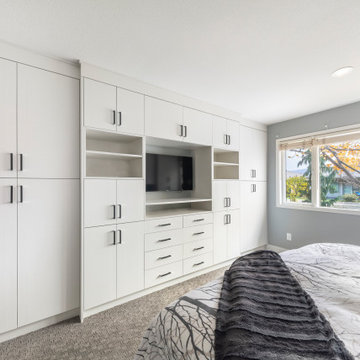
Master bedroom with custom built-in TV wall and maximal storage. Designed with thoughtful consideration for a couple that having recently downsized still requires smart storage for their lifestyle and hobbies.

 Room by Room Staging and Design
The foyer created a positive first impression while highlighting key assets of the home. We removed a large area rug to show off the gorgeous hardwoods and stately banister. The view into the living room was made possible . . .
106