
Search results for "Downsizing" in Home Design Ideas


 Serene Interior Designs
A view of the den from the kitchen. We opted to go with a deep, moody blue wall color to offset the light built-in cabinets in this space and the pale grey cabinets in the kitchen space.

 CG&S Design-Build
The final upgrade to the main living area was a replacement of the front door. The original door was solid wood, further darkening the interior of the house. The family wanted a new door that brought in more light and served as a connection between the front and back of the house, creating a visual flow from outside to inside. And so, with a nod to the mid-century design of the house, a new black steel and glass door with side lights was installed, adding character and enhancing the feel of the home. This new door combined with the exterior modifications due to the new bathroom/back kitchen/drop-off zone and downsized garage renovations, really updates the home’s curb appeal. |
Photo by Tre Dunham
Find the right local pro for your project

 Room & Board
Big cities and small spaces seem to go hand in hand. Just ask Lottie Bildirici of the blog Running on Veggies! She recently moved from Brooklyn to New York City, which meant a major downsize in square footage. So, Lottie turned to us for help! She worked with a Design Associate at our Chelsea store to maximize her bedroom and create a functional space for sleeping, working and biking. Yes, biking!
Photos by Lottie Bildirici

 Albee Interior Design
Like the rest of the remodeled home, the new living room is cozy and eclectic, with space for entertaining along with quiet corners for curling up with a book or just enjoying the views. Updated windows and new sliding glass doors to the back yard provide views to the outside from every angle.
 Veritas Custom Homes
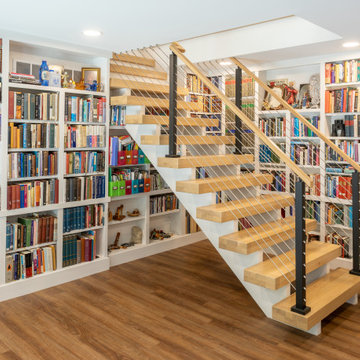
This Custom-built library shelving was thoughtfully designed for the homeowner. Downsizing from a collection of 20,000 to 5,000 books was quite a feat. The sleek cable and steel staircase complements the shelving, standing as a unique architectural feature that draws the eye without overshadowing the beauty of the books. Together, they create a harmonious balance of practicality, artistry, and modern design.


 Debbie Davis CMKBD
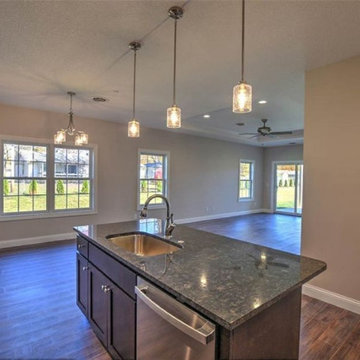
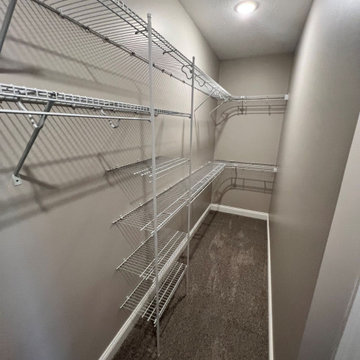
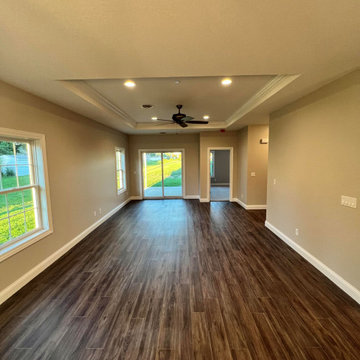
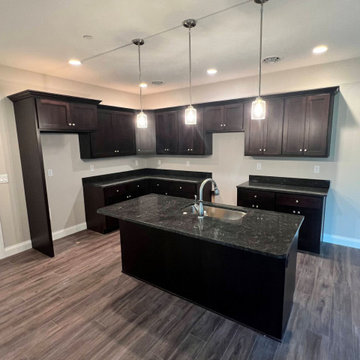
Lovely condo off Wash Park fully remodeled for couple moving into town and downsizing.
In the kitchen we removed several walls enlarging the space to accommodate a large extended family with children.

 Fraley and Company
Her side of the his and her's vanities. Recognizing his 6'6" height, the twin to the cabinets shown stands 2" higher.
Helping our clients downsize from a larger home into this one, we used any extra space we could find. The aqua cabinet is recessed into the extra space beneath the ducts, as is the bonus mirror cabinet.

 Lynda Bittner Home Interiors, LLC
Inspiration for a mid-sized transitional open concept medium tone wood floor family room remodel in Baltimore with beige walls, a standard fireplace, a stone fireplace and a wall-mounted tv


 Embur Interiors
 - Shannon Matteson
Embur Interiors
Inspiration for a mid-sized transitional open concept carpeted living room remodel in Albuquerque with white walls and a wall-mounted tv
Inspiration for a mid-sized transitional open concept carpeted living room remodel in Albuquerque with white walls and a wall-mounted tv
 Embur Interiors
 - Shannon Matteson
Embur Interiors
Transitional bedroom photo in Albuquerque
Transitional bedroom photo in Albuquerque

 Care Free Homes, Inc.
Looking to downsize but still wanting room for their 7 grandchildren, the homeowners transformed this frumpy, sixties- style ranch into a fabulous, family-friendly retreat!! A breezeway and garage foundation was poured and framing of the addition began. A living room addition and double gabled roof line was added for architectural interest. Energy efficient, tilt-in Harvey windows were installed throughout. A new architectural shingle roof was installed on the entire house. The transformation is complete!

 George Ocampo
Contemporary Surprise, Complete Outdoor Living! Our client downsized into their new home and was looking to complete their outdoor space that was consistent with their lifestyle and desired a place to relax and entertain. Dining alfresco, reading, drinking & dancing is what we felt would meeting our clients needs. Shade for the outdoor kitchen, a sail shade for dining and an open firepit for anything and everything. Just the right amount of greenery & touch of flowers cozy up the outdoor space. At night the outdoor lighting comes on and changes the mood to party and go dancing but also allows for one on one intimate nights under the stars with the glow & warmth of fire!


 Tyler Karu Design + Interiors
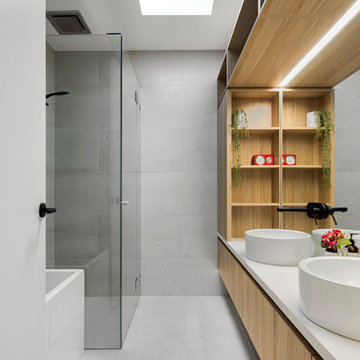
A clinic in downsizing, this condo is filled with pieces and art that were carefully selected, sentimental and one of a kind. The renovation was intended to stand the test of time, functionally and aesthetically. Having relocated from a much larger property, the client wanted a space that resonated with the urban beauty of Portland's West End. Photos by Erin Little.
108