
Search results for "Downsizing" in Home Design Ideas

 AD Design Inc
This is an example of a mid-sized contemporary hillside stone water fountain landscape in Los Angeles.

 Stephanie Weitkamp Interiors
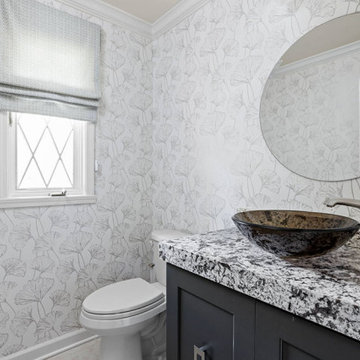
We completely remodeled a two-bedroom downsize home for our client, opening up the space as much as we could to add a spacious feel. The neutral palette balances warm and cool hues. For the power room, the large format graphic wallpaper adds visual interest while not fighting the highly patterned granite countertop.
Find the right local pro for your project


 AD Design Inc
Patio - mid-sized traditional backyard gravel patio idea in Los Angeles with a fire pit and no cover

 Atwood Custom Homes
Example of a mid-sized transitional master multicolored tile and ceramic tile ceramic tile freestanding bathtub design in Dallas with a drop-in sink, shaker cabinets, white cabinets, quartz countertops and beige walls

 Dwell by Cheryl Interiors
Cam Richards Photography
Inspiration for a mid-sized transitional medium tone wood floor and brown floor entry hall remodel in Charlotte with beige walls
Inspiration for a mid-sized transitional medium tone wood floor and brown floor entry hall remodel in Charlotte with beige walls


 Embur Interiors
 - Shannon Matteson
Embur Interiors
Inspiration for a small transitional single-wall open concept kitchen remodel in Albuquerque with a single-bowl sink, recessed-panel cabinets, medium tone wood cabinets, laminate countertops, white backsplash and white appliances
Inspiration for a small transitional single-wall open concept kitchen remodel in Albuquerque with a single-bowl sink, recessed-panel cabinets, medium tone wood cabinets, laminate countertops, white backsplash and white appliances
 Stephanie Weitkamp Interiors
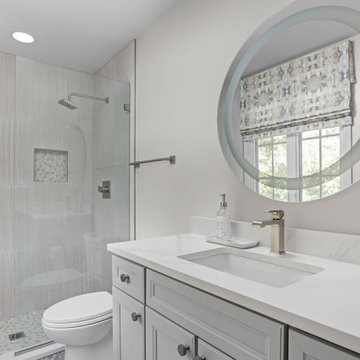
We completely remodeled a two-bedroom downsize home for our client, opening up the space as much as we could to add a spacious feel. The neutral palette balances warm and cool hues. The gues bathroom has an open shower with grey cabinetry and a quartz countertop. The geometric patters on the roman shade is complemented by the round mirror on the opposite wall.
 Stephanie Weitkamp Interiors
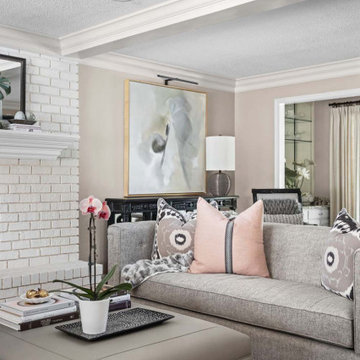
We completely remodeled a two-bedroom downsize home for our client, opening up the space as much as we could to add a spacious feel. The neutral palette balances warm and cool hues. New custom art was created just forthe space, and we pulled soft hues from them to expand the color choices.
 Emma Spring Home & Wardrobe
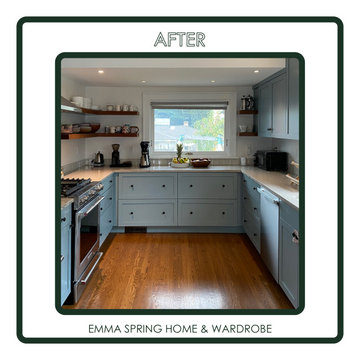
AFTER! A well organized and tidy kitchen allows the interior design to shine!


 Beverly Rivkind Interior Design
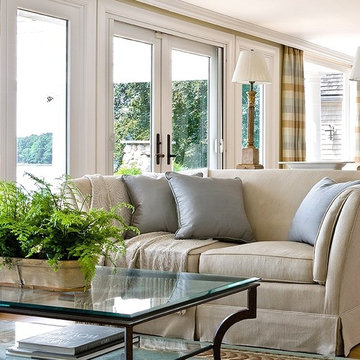
Relaxed elegance reigns in the livingroom of this Harborside Cottage. Contemporary mixes comfortably with tradition. Colors used gently recall water, sand and air without competing with the stunning views of the harbor outside the big picture windows. Photograph by Michael J. Lee

 O'Connor Home Design
A retirement home typically includes downsizing and the homeowners wanted to display photos and other items they have collected over the years in a creative way.

 Deborah Leamann
This kitchen is open to the family room. We were able to use the existing breakfast room furniture in the new downsize. We added a new chandelier and used the other in the foyer.
Tom Grimes photography

 Erica Olson Designs, LLC
The homeowner's existing furniture was lovely and worked well in its new space. Striped chairs bring in color while new built-in cabinetry provides much-needed storage and a focal point in the room.
103