
Search results for "Downsizing" in Home Design Ideas


 House to Home
White drapery panels on a short rod frame the windows and soften these teal walls. Moved the colorful, busy rug to the dining room where it is more suited underneath the mahogany table. Rearranged the pair of chairs , accessory's and lamps .
Find the right local pro for your project

 HomeSource Builders
This empty-nester couple was downsizing by more than half, to 1,700 sq. ft., plus an unfinished basement and bonus room over the garage. 3 bedroom, acres of land, wrap-around front porch, mountain views, Superior Walls foundation basement walls. Open first floorplan, with breakfast bar and stone-faced fireplace.

 Eddie Pearson Photography
Example of a transitional master carpeted bedroom design in New York with gray walls
Example of a transitional master carpeted bedroom design in New York with gray walls

 Tyler Karu Design + Interiors
A clinic in downsizing, this condo is filled with pieces and art that were carefully selected, sentimental and one of a kind. The renovation was intended to stand the test of time, functionally and aesthetically. Having relocated from a much larger property, the client wanted a space that resonated with the urban beauty of Portland's West End. Photos by Erin Little.

 Red House Building
Architect: Elizabeth Herrmann
Photos: Susan Teare
This 1100 sf 3-bedroom cottage in the Mad River valley was designed by architect Elizabeth Herrmann for a family of four who dreamed of downsizing and reducing energy consumption. Sited on an east-facing slope with view over the Mad River, the little black house features a standing seam roof, triple-glazed windows from Alpen, and a high-performing insulation package. A small Morso woodstove provides heat in the winter. A single Mitsubishi heat pump provides cooling in the summer and backup heat in the winter. Water is heat by an electric heat pump water heater.

 Deborah Leamann
Tom Grimes photography
Downsizing done right!
The guest bath off the loft area. I love the back splash tile from A Step in Stone. Mirror and light fixture really compliments the entire bath.

 Atwood Custom Homes
Inspiration for a mid-sized transitional 3/4 beige tile and cement tile ceramic tile doorless shower remodel in Dallas with a drop-in sink, shaker cabinets, white cabinets, marble countertops, a one-piece toilet and beige walls
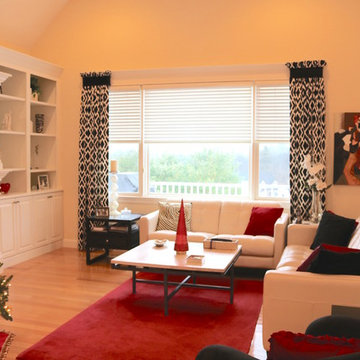

 Julia Williams, ASID
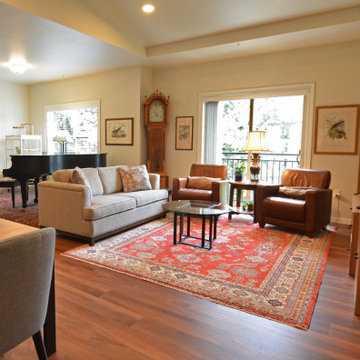
Eliminating the walls of a corner office allowed us to create a dedicated seating area in the main Living Room, leaving plenty of space for the clients' grand piano. In the far corner sits their beloved parrot's cage.


 Debbie Davis CMKBD
Lovely condo off Wash Park fully remodeled for couple moving into town and downsizing.
In the kitchen we removed several walls enlarging the space to accommodate a large extended family with children.


 Albee Interior Design
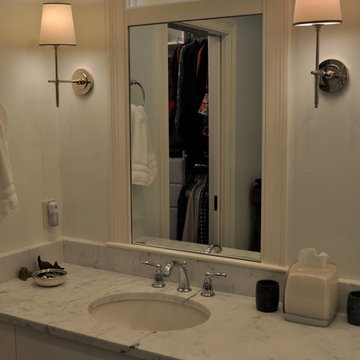
Expanding the hall bath also created room for a larger vanity.
Eclectic bathroom photo in Seattle
Eclectic bathroom photo in Seattle
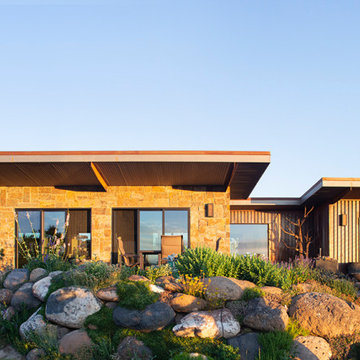

 Atwood Custom Homes
Example of a mid-sized transitional open concept medium tone wood floor living room design in Dallas with beige walls, a standard fireplace, a stone fireplace and a wall-mounted tv
100