
Search results for "Downsizing" in Home Design Ideas

 ARMARI Professional Organizer
Remove unwanted items, space planning, and creation of a personalized organization system.

 Emma Spring Home & Wardrobe
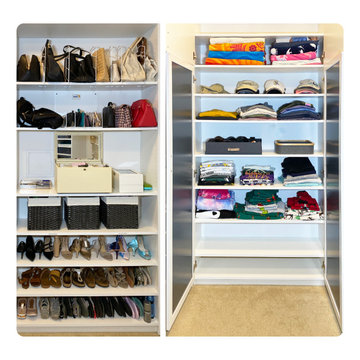
AFTER! This client had just renovated their closet, but was totally overwhelmed by returning their clothes to the new space. Emma Spring helped them set up the new space to be inspiring and functional.
Find the right local pro for your project
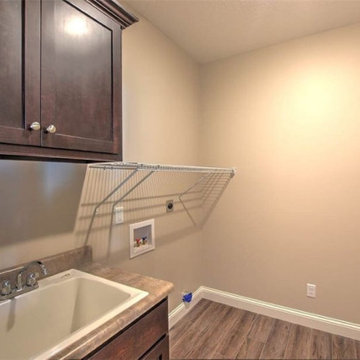
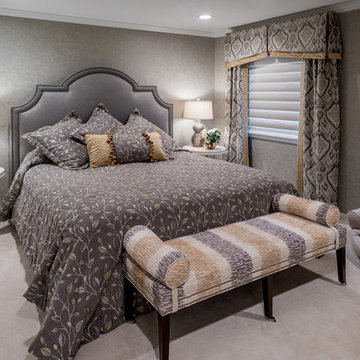
 Copper Leaf Interior Design Studio
Rick Lee Photography
Home design - mid-sized traditional home design idea
Home design - mid-sized traditional home design idea

 Remix Design Co.
This couple needed help downsizing from their large house on Mercer Island to a small but breathtaking view unit in an assisted living community. Remix Design Co. came in to measure and take inventory of all the existing furnishings and help the couple come up with a plan for which furnishings, art and decor they would move over to their new unit as well as which new pieces to purchase. Floor plans and drawings were created to help them visualize their new space. Once move in day arrived, we were there to help direct placement of all the new and existing furnishings which made the process smooth and easy for everyone involved.
Remix Design Co. excels in the blending of old and new; taking existing furnishings that you love and mixing them with new pieces that fit the space and bring the whole look together.
 Remix Design Co.
This couple needed help downsizing from their large house on Mercer Island to a small but breathtaking view unit in an assisted living community. Remix Design Co. came in to measure and take inventory of all the existing furnishings and help the couple come up with a plan for which furnishings, art and decor they would move over to their new unit as well as which new pieces to purchase. Floor plans and drawings were created to help them visualize their new space. Once move in day arrived, we were there to help direct placement of all the new and existing furnishings which made the process smooth and easy for everyone involved.
Remix Design Co. excels in the blending of old and new; taking existing furnishings that you love and mixing them with new pieces that fit the space and bring the whole look together.

 Ernesto Santalla PLLC
Ernesto Santalla was approached to create a new home for two Washington, DC lawyers wishing to downsize their living space. The move took them from a row house in Washington's historic Dupont Circle neighborhood to a two bedroom apartment in the vibrant, up-and-coming U Street Corridor. Our task was to transform a rather plain and generic apartment into a custom, sophisticated space in a few strategic moves. Ceiling details serve to define functional areas of the living space without creating divisions. Changing some doors from wood to frosted glass, creates a sense of continuity between spaces, and allows light to travel between spaces. Lighting was inserted strategically, to enhance certain functions of the home. The kitchen was partially enclosed with a plane of frosted glass to create visual separation from the main living space while still allowing natural light to filter in from the expansive wall of floor-to-ceiling windows. Color was used to reinforce the architectural intent and simplify spaces, such as the entry, which as many doors and frames. Furniture was selected to blend with the client's collection of heirloom pieces, creating a sophisticated juxtaposition. Statement pieces like a ceiling light from Viabizzuno create impact while maintaining the visual simplicity of our minimal approach.
Photography by Geoffrey Hodgdon
 Maria Money Interiors
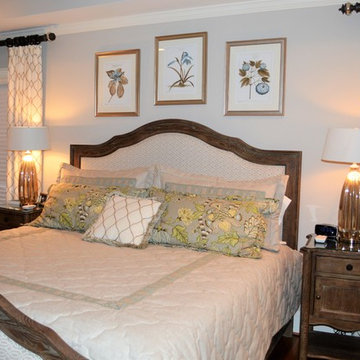
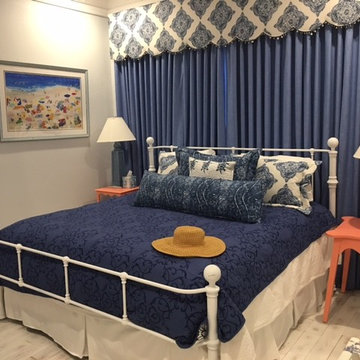
Downsizing can be a great way to start fresh. This baby boomer couple gained wonderful new space in their new home. Custom bed, bedding and window treatments set the tone for the relaxing retreat. Aged woods and mercury glass add a wonderful combination of texures.
 Maria Money Interiors
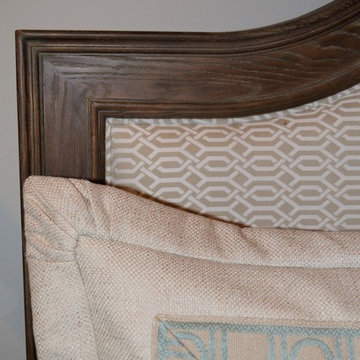
Downsizing can be a great way to start fresh. This baby boomer couple gained wonderful new space in their new home. Custom bed, bedding and window treatments set the tone for the relaxing retreat. A geometric pattern on the bed is a modern neutral starting point. The trim on the euro shams adds a touch of soft blue.


 Plaistow Cabinet
A small space can still have style and function. Traditional oak cabinets combine beautifully with a durable quartz countertop. Aspect Cabinetry in Natural Red Oak with a Square Flat Panel door. LG Viatera Quartz counters in Aria.

 Berghuis Construction LLC
Inspiration for a large contemporary multicolored two-story mixed siding flat roof remodel in Grand Rapids
 Remix Design Co.
This couple needed help downsizing from their large house on Mercer Island to a small but breathtaking view unit in an assisted living community. Remix Design Co. came in to measure and take inventory of all the existing furnishings and help the couple come up with a plan for which furnishings, art and decor they would move over to their new unit as well as which new pieces to purchase. Floor plans and drawings were created to help them visualize their new space. Once move in day arrived, we were there to help direct placement of all the new and existing furnishings which made the process smooth and easy for everyone involved.
Remix Design Co. excels in the blending of old and new; taking existing furnishings that you love and mixing them with new pieces that fit the space and bring the whole look together.
 ARMARI Professional Organizer
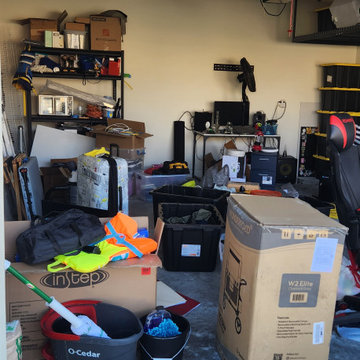
Remove unwanted items, space planning, and creation of a personalized organization system.
 ARMARI Professional Organizer
Remove unwanted items, space planning, and creation of a personalized organization system.
 Stephanie Weitkamp Interiors
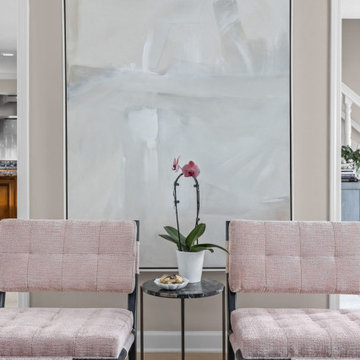
We completely remodeled a two-bedroom downsize home for our client, opening up the space as much as we could to add a spacious feel. The neutral palette balances warm and cool hues. New custom art was created just for the space, and we pulled soft hues from them to expand the color choices.

 Albee Interior Design
We opted for a downdraft range in lieu of an overhead hood, to avoid blocking the kitchen's views of Saratoga Passage. This required notching out the raised breakfast bar to allow space for the pop-up vent to rise.
107