
Search results for "Downsizing" in Home Design Ideas
 Plaistow Cabinet
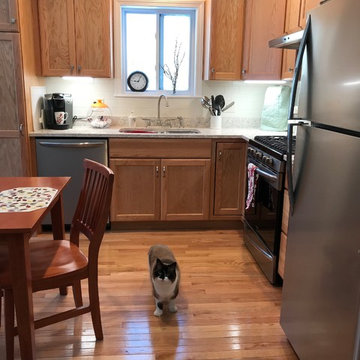
A small space can still have style and function. Traditional oak cabinets combine beautifully with a durable quartz countertop. Aspect Cabinetry in Natural Red Oak with a Square Flat Panel door. LG Viatera Quartz counters in Aria.

 Embur Interiors
 - Shannon Matteson
Embur Interiors
Example of a mid-sized transitional open concept carpeted living room design in Albuquerque with white walls and a wall-mounted tv
Example of a mid-sized transitional open concept carpeted living room design in Albuquerque with white walls and a wall-mounted tv
 Resource Furniture
Downsizing. It is an idealistic word for anyone that has more space than they need. It means less cleaning and maintenance costs, access to more culturally rich areas and a shrinking carbon footprint. What is one demographic that has been at the forefront of downsizing? Empty nesters.
Visualizing how to actually taking the step to make this change is not easy for everyone, however. Some people have reservations: Where will kids and grandkids stay when they visit? Where can I have my own space to escape to? What about the home office?
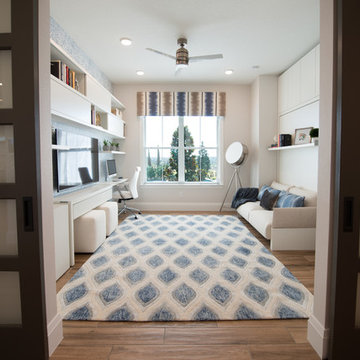
Taylor Morrison and Hanley Wood teamed up to create the NEXTadventure Home in Orlando, Florida. They set out to answer those questions and ease those doubts. The home features a flex room with transforming furniture. The Giro desk swings out to provide a work surface. The Nuovoliola wall bed provides a sofa during the day and a bed at night. The space also uses plenty of shelving to stay organized.
Architect Deryl Patterson of Housing Design Matters was behind the NEXTadventure Home and wrote about her design process for Builder Magazine.
Interior Design by Lita Dirks & Co
Find the right local pro for your project

 Tomas Pearce Interior Design Consulting Inc
Example of a mid-sized transitional marble floor entry hall design in Toronto

 Emma Spring Home & Wardrobe
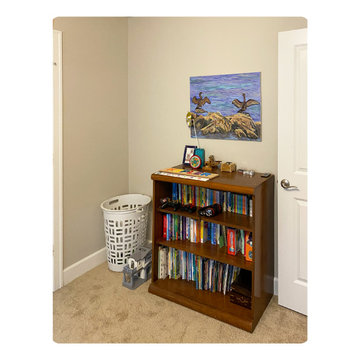
AFTER! Children appreciate a well-organized space too! Emma Spring creates easy-to follow guidelines that help kids' keep their rooms tidy!
 Emma Spring Home & Wardrobe
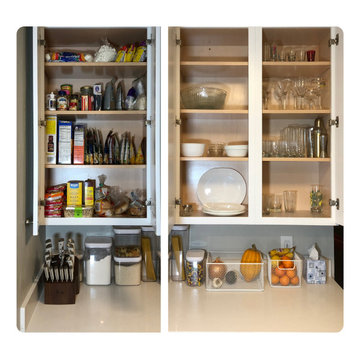
AFTER! This client needed help streamlining his kitchen, to improve its functionality and to create an inviting space. Smart re-allocation of items and creating "zones" helped!

 Albee Interior Design
We eliminated one the the home's original three bedrooms to create an en-suite master bathroom. The homeowners opted for a single sink to maximize counter and storage space in the vanity.

 Foundation Homes Inc.
*ATTENTION 55+* Downsize w/ style & without loosing space for all your treasures! **BEST LOCATION-BEST PLANS** You have dreamed of this day... It''s YOUR turn.Main level living- No steps to enter.New Construction, styled per your personal finish selections. Quality shines in Hardwood floors, granite tops, Porcelain tiles, Full overlay cabinets w/ soft close. **FREE FINISHED BASEMENT - Limited Time

 Crystal Kitchen + Bath
Every square inch must serve a function when you are downsizing. In this kitchen designer Carol Kornak replaced a desk area (a home office is located in another part of the home) with a beverage center for coffee, wine and other beverages. The location keeps traffic out of the main cooking area and allows guests to help themselves. The cabinets were custom painted a warm off-white to match the existing woodwork throughout the home. The glittery Cambria countertops complement the crystal pendant lights and crystal hardware.

 Karen Kempf Interiors
After downsizing from a large Mediterranean style home, an open and airy condo appealed to this client. We created an inviting space by incorporating a light and fresh palette with wallpapers, fabrics, and furniture.
Photos done by Adam Ryan Morris at Morris Creative, LLC.


 Frits de Vries Architect Ltd.
Ema Peter Photography
Living room - mid-sized contemporary formal and open concept porcelain tile living room idea in Vancouver with white walls, a ribbon fireplace, a metal fireplace and no tv
Living room - mid-sized contemporary formal and open concept porcelain tile living room idea in Vancouver with white walls, a ribbon fireplace, a metal fireplace and no tv
 Tomas Pearce Interior Design Consulting Inc
Example of a mid-sized transitional marble floor entry hall design in Toronto

 Cutting Edge Homes Inc.
After the last of the kids went off to college and after downsizing from a larger home, this client was able to reassess her priorities for her living space.
•
Whole Home Renovation, 1927 Built Home
West Newton, MA
 Emma Spring Home & Wardrobe
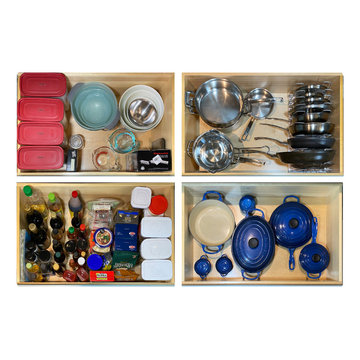
AFTER! Extra deep drawers have become a staple in most new kitchens. Emma Spring can advise on how to take the best advantage of these features!
 Emma Spring Home & Wardrobe
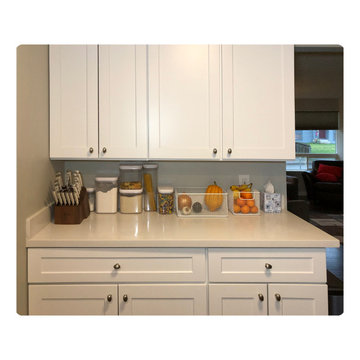
AFTER! This client needed help streamlining his kitchen, to improve its functionality and to create an inviting space. Smart re-allocation of items and creating "zones" helped!
 Emma Spring Home & Wardrobe
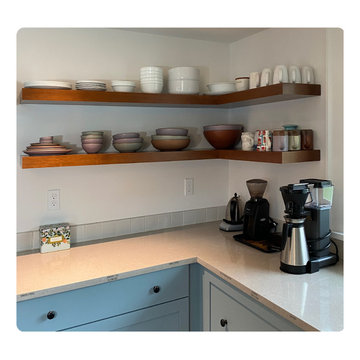
AFTER! Open shelving begs for pretty items! We removed her less-attractive items to a cabinet or drawer to let her handmade pottery take center stage.


111