
Search results for "Downsizing" in Home Design Ideas


 Ruhl | Jahnes Architects
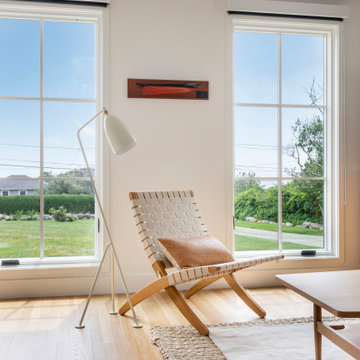
Mid-sized minimalist enclosed medium tone wood floor living room photo in Boston with white walls

Find the right local pro for your project


 Architrave
Tripp Smith
Inspiration for a mid-sized coastal backyard concrete paver and custom-shaped lap hot tub remodel in Charleston
Inspiration for a mid-sized coastal backyard concrete paver and custom-shaped lap hot tub remodel in Charleston


 Ruhl | Jahnes Architects
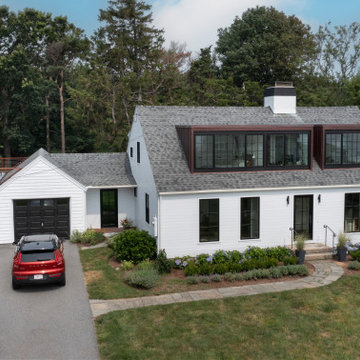
Inspiration for a mid-sized modern white two-story mixed siding and clapboard gable roof remodel in Boston with a shingle roof and a gray roof

 Albee Interior Design
Heated tile floors throughout the house are controlled by wall thermostats.
Bathroom - eclectic bathroom idea in Seattle
Bathroom - eclectic bathroom idea in Seattle
 Ruhl | Jahnes Architects
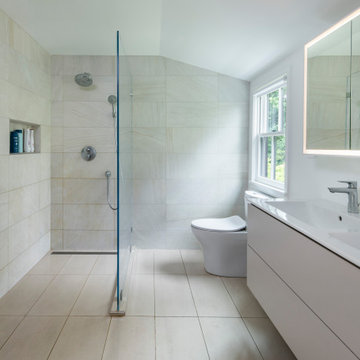
Walk-in shower - large modern master beige tile and porcelain tile porcelain tile, beige floor, double-sink and vaulted ceiling walk-in shower idea in Boston with furniture-like cabinets, white cabinets, a one-piece toilet, white walls, an integrated sink, white countertops, a niche and a floating vanity
 Stephanie Weitkamp Interiors
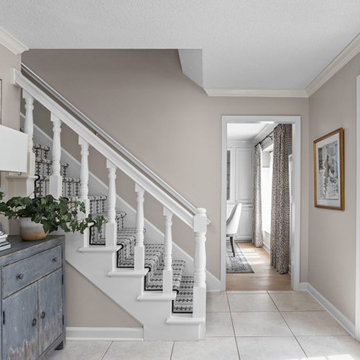
We completely remodeled a two-bedroom downsize home for our client, opening up the space as much as we could to add a spacious feel. The neutral palette balances warm and cool hues. The entryway introduces the transitional feel of the design.
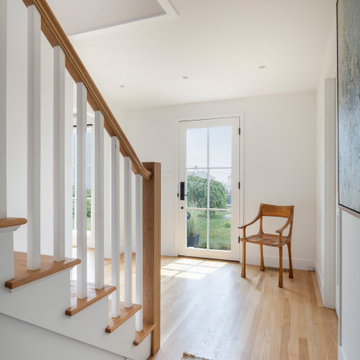 Ruhl | Jahnes Architects
Mid-sized minimalist medium tone wood floor front door photo in Boston with white walls and a glass front door
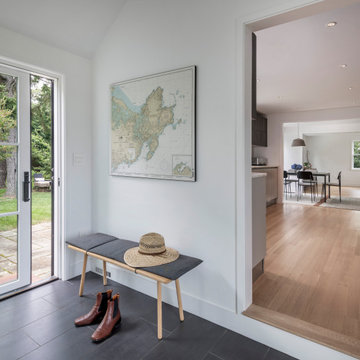 Ruhl | Jahnes Architects
Inspiration for a mid-sized modern porcelain tile and black floor entry hall remodel in Boston

 Tusick & Associates Architects
Windows, doors, siding, and roof were all replaced. A new front deck/public walk was constructed to help access the street parking.
Example of a small transitional gray three-story vinyl gable roof design with a shingle roof
Example of a small transitional gray three-story vinyl gable roof design with a shingle roof
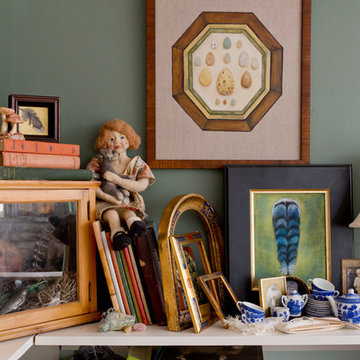
 Rikki Snyder
Photo: Rikki Snyder © 2014 Houzz
Inspiration for a country home design remodel in New York
Inspiration for a country home design remodel in New York

 STOR-X Organizing Systems - Edmonton
Garage - mid-sized contemporary attached two-car garage idea in Edmonton


 Atwood Custom Homes
Inspiration for a mid-sized transitional u-shaped medium tone wood floor eat-in kitchen remodel in Dallas with a drop-in sink, shaker cabinets, white cabinets, marble countertops, white backsplash, subway tile backsplash, stainless steel appliances and an island

 Raymour & Flanigan Furniture and Mattresses
www.seekinglavenderlane.com, Deb Foglia
Sectional: Madigan 2-pc Chenille Sectional Sofa
Example of a mid-sized country open concept carpeted and beige floor living room design in New York with beige walls
Example of a mid-sized country open concept carpeted and beige floor living room design in New York with beige walls


91