
Search results for "Downsizing" in Home Design Ideas

 The Lee W. Robinson Company
By combining new ideas with the client's pre-existing collections, we renovated this 40-year-old home to create a modern, eclectic space that fits this family's lifestyle.
The original home was not conducive to families, it was a very modern house for a lady who had downsized. We remodeled the kitchen, gutted and painted rooms, and added a whole wing onto the house for the family. The wing included children's bed/baths and a modern, cool kitchen. We reconfigured spaces and tied the house together for a great flow, which did not exist before.

 Lori Dennis, ASID, LEED AP
Stephen Busken Photography
Example of a trendy living room design in Los Angeles
Example of a trendy living room design in Los Angeles
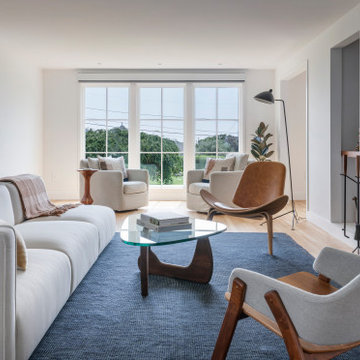
 Ruhl | Jahnes Architects
Mid-sized minimalist formal and enclosed medium tone wood floor living room photo in Boston with white walls, a standard fireplace, a stone fireplace and no tv
Find the right local pro for your project

 Morrell Builders
Downsize without compromising on style. Our homes and communities represent the collective experience of Morrell Builders since our founding in 1947. morrellbuilders.com
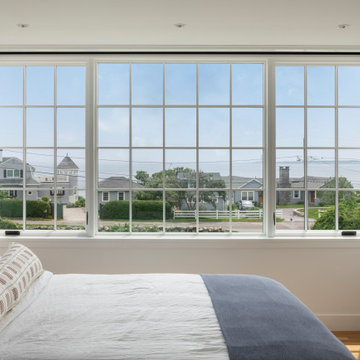 Ruhl | Jahnes Architects
Mid-sized minimalist guest medium tone wood floor bedroom photo in Boston with white walls

 Tusick & Associates Architects
Custom Amish-made wood cabinets. Compact galley kitchen open to small eating nook and living room beyond. Direct access to upstairs and downstairs.
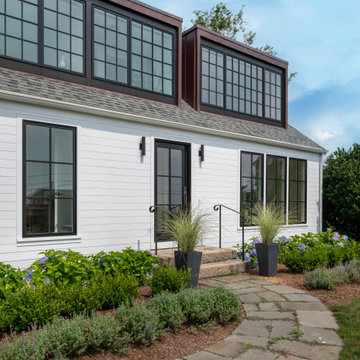 Ruhl | Jahnes Architects
Mid-sized minimalist white two-story mixed siding and clapboard gable roof photo in Boston with a shingle roof and a gray roof
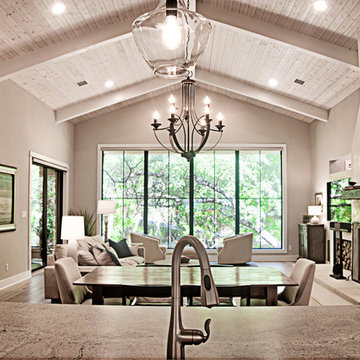
 Kelley Design Group
Downsizing does not mean sacrifice. Not when it comes to magnificent views, opulent appointments, or the balance of man and nature.
This home was designed to capitalize on the stunning views and natural features of the heavily tree-covered lot. Informed by the owners' desire to downsize, the floor plan's central feature is its airy, open feel. A vaulted wooden ceiling in the great room sets the tone. The use of multiple windows throughout enlivens the space.
Due to the unusual shape and slope of the lot, a clever side-entry in the front is designed to maximize the view. The lot features a seasonal brook in the front too lovely to miss. The home is nestled carefully into a hillside, with a retaining wall balancing the steep slope. All of this creates a space that is at once cozy and expansive; a just reward for a life well-lived.
photo by Vi Bottaro Photography

 STOR-X Organizing Systems - Edmonton
Example of a mid-sized classic enclosed light wood floor and beige floor family room design in Edmonton with blue walls and a standard fireplace
 Kelley Design Group
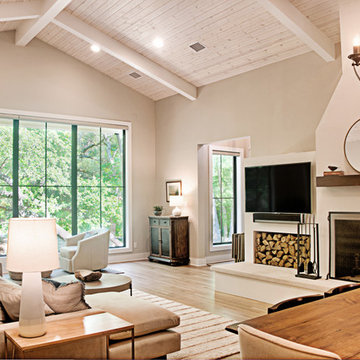
Downsizing does not mean sacrifice. Not when it comes to magnificent views, opulent appointments, or the balance of man and nature.
This home was designed to capitalize on the stunning views and natural features of the heavily tree-covered lot. Informed by the owners' desire to downsize, the floor plan's central feature is its airy, open feel. A vaulted wooden ceiling in the great room sets the tone. The use of multiple windows throughout enlivens the space.
Due to the unusual shape and slope of the lot, a clever side-entry in the front is designed to maximize the view. The lot features a seasonal brook in the front too lovely to miss. The home is nestled carefully into a hillside, with a retaining wall balancing the steep slope. All of this creates a space that is at once cozy and expansive; a just reward for a life well-lived.
photo by Vi Bottaro Photography


 Decorating Den / Erika Lee
Downsizing from a large home and starting over in a retirement high rise my classy client wanted to add color, sophistication and elegance that did not detract from her view.Handcrafted curved metallic leaves grace the walls of her new home. We sure had fun working on this project together!
Decorate BEAUTIFULLY with Erika Lee!

 Myers Constructs, Inc.
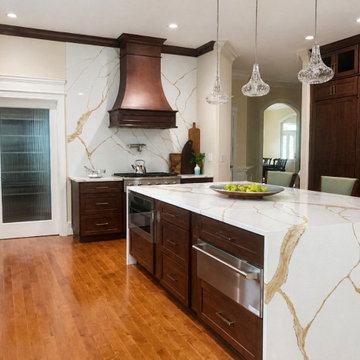
Glass subway tile and a new stone countertop lighten and brighten the room.
Small elegant u-shaped ceramic tile eat-in kitchen photo in Philadelphia with an undermount sink, recessed-panel cabinets, dark wood cabinets, granite countertops, green backsplash, subway tile backsplash and stainless steel appliances
Small elegant u-shaped ceramic tile eat-in kitchen photo in Philadelphia with an undermount sink, recessed-panel cabinets, dark wood cabinets, granite countertops, green backsplash, subway tile backsplash and stainless steel appliances
 Jan Britt Interiors
EXPERIENCE is invaluable in this business!
Jan Britt Interiors helps homeowners in Cobb County and the surrounding area with interior design, window treatments, home staging, kitchen and bath updates, and downsizing design solutions.
 Ruhl | Jahnes Architects
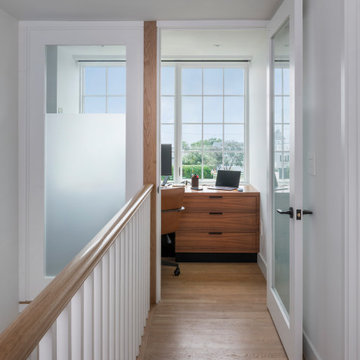
Example of a small minimalist built-in desk medium tone wood floor study room design in Boston with white walls
 Ruhl | Jahnes Architects
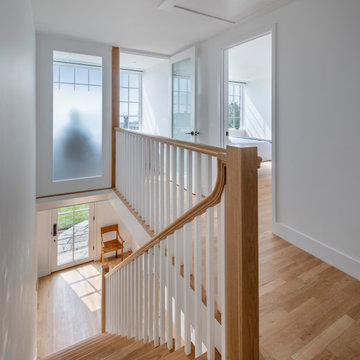
Inspiration for a mid-sized modern wooden straight wood railing staircase remodel in Boston with painted risers

 Distinctive Designs & Cabinetry Inc.
No need to fear downsizing!
This stylish kitchen boasts storage with the latest conveniences.
Our solid wood tops are finished with a water resilient protective coating. YES ! and Guaranteed.

92