
Search results for "Downsizing" in Home Design Ideas

 Hamilburg Interiors
Example of a mid-sized classic l-shaped dark wood floor and brown floor open concept kitchen design in Boston with a farmhouse sink, beaded inset cabinets, white cabinets, marble countertops, gray backsplash, stone tile backsplash, stainless steel appliances and an island

 Copper Leaf Interior Design Studio
Rick Lee Photography
Example of a mid-sized classic medium tone wood floor and brown floor enclosed dining room design with blue walls
Example of a mid-sized classic medium tone wood floor and brown floor enclosed dining room design with blue walls

 Room by Room Staging and Design
We "borrowed" these armchairs from the dining room to open up the space here . . .
Inspiration for a timeless dining room remodel in DC Metro
Inspiration for a timeless dining room remodel in DC Metro
Find the right local pro for your project


 Albee Interior Design
The new shower includes a creative 3-D tile design.
Inspiration for an eclectic bathroom remodel in Seattle
Inspiration for an eclectic bathroom remodel in Seattle
 Kelley Design Group
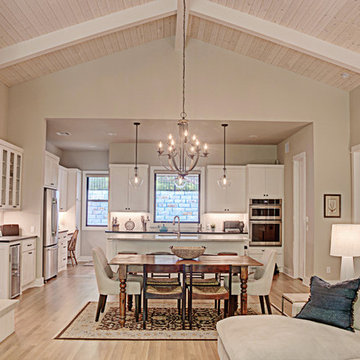
Downsizing does not mean sacrifice. Not when it comes to magnificent views, opulent appointments, or the balance of man and nature.
This home was designed to capitalize on the stunning views and natural features of the heavily tree-covered lot. Informed by the owners' desire to downsize, the floor plan's central feature is its airy, open feel. A vaulted wooden ceiling in the great room sets the tone. The use of multiple windows throughout enlivens the space.
Due to the unusual shape and slope of the lot, a clever side-entry in the front is designed to maximize the view. The lot features a seasonal brook in the front too lovely to miss. The home is nestled carefully into a hillside, with a retaining wall balancing the steep slope. All of this creates a space that is at once cozy and expansive; a just reward for a life well-lived.
photo by Vi Bottaro Photography
 Kelley Design Group
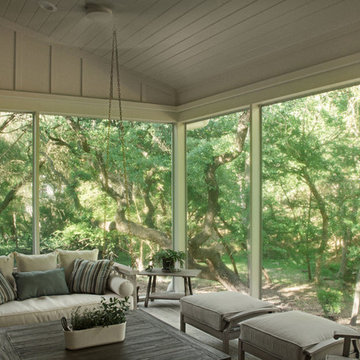
Downsizing does not mean sacrifice. Not when it comes to magnificent views, opulent appointments, or the balance of man and nature.
This home was designed to capitalize on the stunning views and natural features of the heavily tree-covered lot. Informed by the owners' desire to downsize, the floor plan's central feature is its airy, open feel. A vaulted wooden ceiling in the great room sets the tone. The use of multiple windows throughout enlivens the space.
Due to the unusual shape and slope of the lot, a clever side-entry in the front is designed to maximize the view. The lot features a seasonal brook in the front too lovely to miss. The home is nestled carefully into a hillside, with a retaining wall balancing the steep slope. All of this creates a space that is at once cozy and expansive; a just reward for a life well-lived.
photo by Vi Bottaro Photography

 AD Design Inc
Mid-sized elegant white one-story mixed siding gable roof photo in Los Angeles with a shingle roof

 TreHus Architects+Interior Designers+Builders
Jenna & Lauren Weiler
Inspiration for a mid-sized modern l-shaped laminate floor and multicolored floor utility room remodel in Minneapolis with an undermount sink, flat-panel cabinets, gray cabinets, granite countertops, beige walls and a stacked washer/dryer
Inspiration for a mid-sized modern l-shaped laminate floor and multicolored floor utility room remodel in Minneapolis with an undermount sink, flat-panel cabinets, gray cabinets, granite countertops, beige walls and a stacked washer/dryer
 Julia Williams, ASID
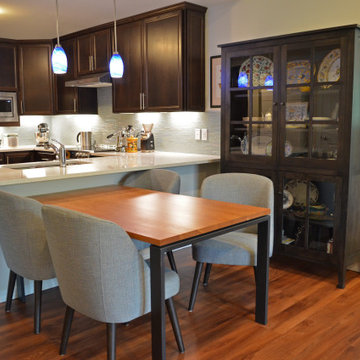
For the compact Dining Area we utilized Room and Board's contemporary Rand table and upholstered Cora chairs. The Adams cabinet displays the clients' collection of colorful china.

 AHD&Co
Kitchen - transitional medium tone wood floor and brown floor kitchen idea in New York with a drop-in sink, white cabinets, quartz countertops, white backsplash, marble backsplash, paneled appliances and white countertops


 Studio McGee
Shop the Look, See the Photo Tour: http://www.studio-mcgee.com/studioblog/2017/3/14/vineyard-street-project-reveal?rq=Vineyard
Watch the Webisode: https://www.studio-mcgee.com/studioblog/2017/3/14/vineyard-street-project-webisode?rq=Vineyard
 Kelley Design Group
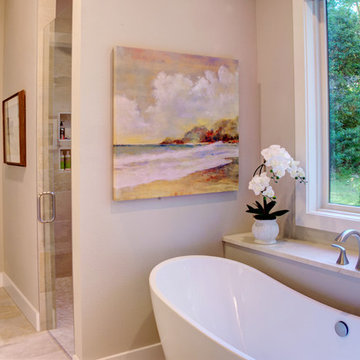
Downsizing does not mean sacrifice. Not when it comes to magnificent views, opulent appointments, or the balance of man and nature.
This home was designed to capitalize on the stunning views and natural features of the heavily tree-covered lot. Informed by the owners' desire to downsize, the floor plan's central feature is its airy, open feel. A vaulted wooden ceiling in the great room sets the tone. The use of multiple windows throughout enlivens the space.
Due to the unusual shape and slope of the lot, a clever side-entry in the front is designed to maximize the view. The lot features a seasonal brook in the front too lovely to miss. The home is nestled carefully into a hillside, with a retaining wall balancing the steep slope. All of this creates a space that is at once cozy and expansive; a just reward for a life well-lived.
photo by Vi Bottaro Photography


 BA Staging & Interiors
Inspiration for a large contemporary l-shaped light wood floor and beige floor open concept kitchen remodel in New York with an island, an undermount sink, shaker cabinets, gray cabinets, white backsplash, stone slab backsplash, stainless steel appliances and gray countertops


 Ruhl | Jahnes Architects
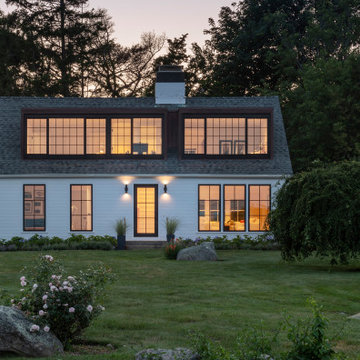
Mid-sized modern white two-story mixed siding and clapboard gable roof idea in Boston with a shingle roof and a gray roof
94