
Search results for "Downsizing" in Home Design Ideas


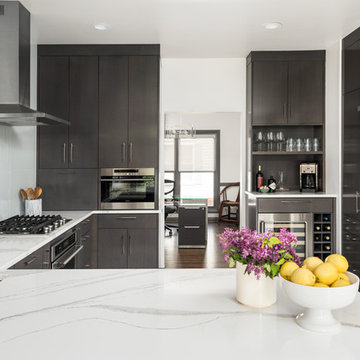
 Plain & Posh
These empty nesters decided to downsize when their last child left for college. Having lived in a very tarditional home for years, the homeowners saw this as an opportunity to live a totally new lifestyle. Clean, contemporary, and less fussy was the overall theme of this remodel.
Find the right local pro for your project

 AD Design Inc
Patio - mid-sized contemporary backyard gravel patio idea in Los Angeles with a fire pit and no cover

 Noble Architects, LLC
Photography: Garett + Carrie Buell of Studiobuell/ studiobuell.com
Small arts and crafts l-shaped light wood floor open concept kitchen photo in Nashville with a farmhouse sink, shaker cabinets, white cabinets, white backsplash, subway tile backsplash, stainless steel appliances, an island and black countertops
Small arts and crafts l-shaped light wood floor open concept kitchen photo in Nashville with a farmhouse sink, shaker cabinets, white cabinets, white backsplash, subway tile backsplash, stainless steel appliances, an island and black countertops

 Align Design LLC
A graphic, indoor/outdoor rug defines the dining area. A collage of artwork is displayed using a picture rail.
Small eclectic medium tone wood floor kitchen/dining room combo photo in Grand Rapids with pink walls
Small eclectic medium tone wood floor kitchen/dining room combo photo in Grand Rapids with pink walls
 Align Design LLC
A small entry becomes visually larger by adding a mirror. The chest holds the owners' dog's necessities, winter gloves, mittens and scarves and extra household items.
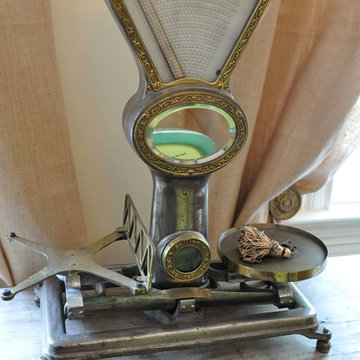
 Serene Interior Designs
Owner's vintage scale
Inspiration for a timeless home design remodel in Charleston
Inspiration for a timeless home design remodel in Charleston


 Morrell Builders
Downsize without compromising on style. Our homes and communities represent the collective experience of Morrell Builders since our founding in 1947. morrellbuilders.com
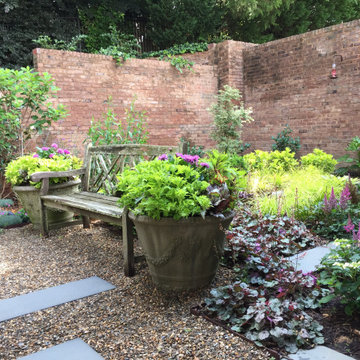
 Jay Sifford
The clients downsized and wanted to continue to follow their passion for gardening. We gave them an immersive experience inside their brick walls.
Design ideas for a contemporary landscaping in Charlotte.
Design ideas for a contemporary landscaping in Charlotte.

 Pasquale Design Associates, Inc.
Chibi Moku
Large transitional master carpeted and white floor bedroom photo in Tampa with gray walls and no fireplace
Large transitional master carpeted and white floor bedroom photo in Tampa with gray walls and no fireplace

 Simply Home Decorating
The homeowners of this condo sought our assistance when downsizing from a large family home on Howe Sound to a small urban condo in Lower Lonsdale, North Vancouver. They asked us to incorporate many of their precious antiques and art pieces into the new design. Our challenges here were twofold; first, how to deal with the unconventional curved floor plan with vast South facing windows that provide a 180 degree view of downtown Vancouver, and second, how to successfully merge an eclectic collection of antique pieces into a modern setting. We began by updating most of their artwork with new matting and framing. We created a gallery effect by grouping like artwork together and displaying larger pieces on the sections of wall between the windows, lighting them with black wall sconces for a graphic effect. We re-upholstered their antique seating with more contemporary fabrics choices - a gray flannel on their Victorian fainting couch and a fun orange chenille animal print on their Louis style chairs. We selected black as an accent colour for many of the accessories as well as the dining room wall to give the space a sophisticated modern edge. The new pieces that we added, including the sofa, coffee table and dining light fixture are mid century inspired, bridging the gap between old and new. White walls and understated wallpaper provide the perfect backdrop for the colourful mix of antique pieces. Interior Design by Lori Steeves, Simply Home Decorating. Photos by Tracey Ayton Photography

 Deborah Leamann
Tom Grimes photography
Downsizing done right!
In the entry we placed the dining room side board and flanked it with two chairs. Note the light fixture which had been in the breakfast room of previous home


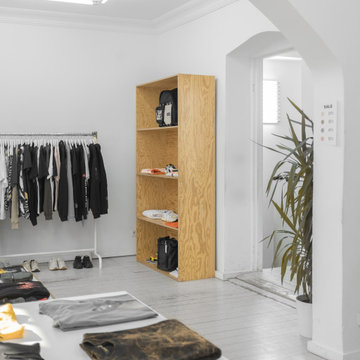


 Abigail Wise for Ethan Allen Chadds Ford
This beautiful, leather Quick Ship sofa came on time and on budget for a couple that recently downsized.
Inspiration for a small craftsman open concept medium tone wood floor and brown floor family room remodel in Philadelphia with white walls, a standard fireplace, a stone fireplace and a wall-mounted tv
Inspiration for a small craftsman open concept medium tone wood floor and brown floor family room remodel in Philadelphia with white walls, a standard fireplace, a stone fireplace and a wall-mounted tv

 Geneva Cabinet
 Company, Lake Geneva, WI
Cottage charm with clean modern lines. A farmhouse sink completes the look of this kitchen for a couple downsizing.
Victoria McHugh Photography
93