
Search results for "Downsizing" in Home Design Ideas

 Red House Building
Architect: Elizabeth Herrmann
Photos: Susan Teare
This 1100 sf 3-bedroom cottage in the Mad River valley was designed by architect Elizabeth Herrmann for a family of four who dreamed of downsizing and reducing energy consumption. Sited on an east-facing slope with view over the Mad River, the little black house features a standing seam roof, triple-glazed windows from Alpen, and a high-performing insulation package. A small Morso woodstove provides heat in the winter. A single Mitsubishi heat pump provides cooling in the summer and backup heat in the winter. Water is heat by an electric heat pump water heater.
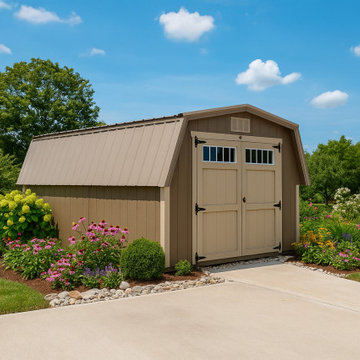
 Country Cabins, LLC
Our Signature Mini Barn offers the perfect space to store all of your tools, lawnmowers, and much more in a stylish downsized barn sure to fit in any backyard.


Find the right local pro for your project

 Albee Interior Design
Like the rest of the remodeled home, the new living room is cozy and eclectic, with space for entertaining along with quiet corners for curling up with a book or just enjoying the views.

 B Pila Design Studio
The Pangea Sofa has maneuverable acrylic panels for an array of relaxation configurations.
Photo Credit: Nick Johnson
Patio - tropical patio idea in Miami
Patio - tropical patio idea in Miami
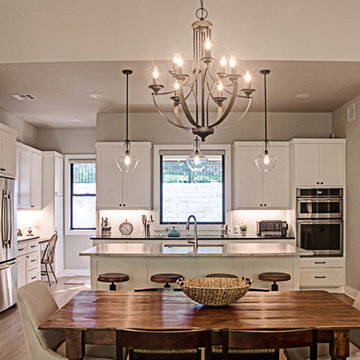
 Kelley Design Group
Downsizing does not mean sacrifice. Not when it comes to magnificent views, opulent appointments, or the balance of man and nature.
This home was designed to capitalize on the stunning views and natural features of the heavily tree-covered lot. Informed by the owners' desire to downsize, the floor plan's central feature is its airy, open feel. A vaulted wooden ceiling in the great room sets the tone. The use of multiple windows throughout enlivens the space.
Due to the unusual shape and slope of the lot, a clever side-entry in the front is designed to maximize the view. The lot features a seasonal brook in the front too lovely to miss. The home is nestled carefully into a hillside, with a retaining wall balancing the steep slope. All of this creates a space that is at once cozy and expansive; a just reward for a life well-lived.
photo by Vi Bottaro Photography


 Deborah Leamann
Tom Grimes photography
Downsizing done right!
This guest bath is a knock out
Bathroom - transitional bathroom idea in New York
Bathroom - transitional bathroom idea in New York

 Drab to Fab Decorating
Overall view of downsized living space! Who says you have to give up style or comfort when you downsize. My clients wanted to entertain but also have all of their grandchildren over and not have to worry. The space was designed to feel open and airy!


 Room by Room Staging and Design
When there is "too much" to look at, buyers can't take it all in, and spaces become less memorable.
Inspiration for a timeless home office remodel in DC Metro
Inspiration for a timeless home office remodel in DC Metro
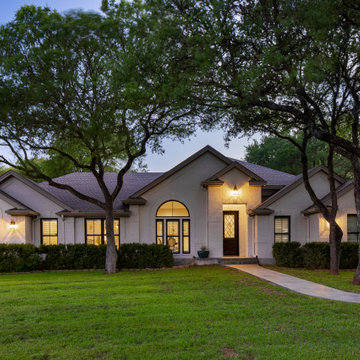
 SB Thompson Construction
This hillcountry home was purchased for a downsizing couple but they didn't know that they wanted to completely transform it until after they moved in.
All the windows and interiors were removed and replaced and the exterior restored and painted.
 Albee Interior Design
Like the rest of the remodeled home, the new living room is cozy and eclectic, with space for entertaining along with quiet corners for curling up with a book or just enjoying the views.


 HomeSource Builders
This empty-nester couple was downsizing by more than half, to 1,700 sq. ft., plus an unfinished basement and bonus room over the garage. 3 bedroom, acres of land, wrap-around front porch, mountain views, Superior Walls foundation basement walls. Open first floorplan, with breakfast bar and stone-faced fireplace.

 Hamilburg Interiors
Inspiration for a mid-sized timeless l-shaped dark wood floor and brown floor open concept kitchen remodel in Boston with a farmhouse sink, beaded inset cabinets, white cabinets, marble countertops, gray backsplash, stone tile backsplash, stainless steel appliances and an island
 Hamilburg Interiors
Inspiration for a mid-sized timeless l-shaped dark wood floor and brown floor open concept kitchen remodel in Boston with a farmhouse sink, beaded inset cabinets, white cabinets, marble countertops, gray backsplash, stone tile backsplash, stainless steel appliances and an island

 Jennifer Connell Design
For the art, I chose that was graphic and bold. There's a youthful feeling with original art by artist Shane Connell
Inspiration for a mid-sized contemporary formal and loft-style dark wood floor and brown floor living room remodel in New York with white walls, a standard fireplace, a stone fireplace and a wall-mounted tv
Inspiration for a mid-sized contemporary formal and loft-style dark wood floor and brown floor living room remodel in New York with white walls, a standard fireplace, a stone fireplace and a wall-mounted tv

 Etheredge Design Associates, Inc.
Given a very limited time frame, we were asked to assist a client in downsizing their home of 40 years into a small condominium. Our challenge was to determine which items would be preserved and incorporated into the new space and how to integrate supplemental furniture and art with those well-loved retained pieces.
96