
Search results for "Downsizing" in Home Design Ideas


 Universal Designs, Inc.
Master bath
A retiring couple decided to downsize and move into this condominium in Winnetka. We decided to remove as many walls as possible within the Associations limits to bring as much light into this open plan.
Find the right local pro for your project

 HomeSource Builders
This empty-nester couple was downsizing by more than half, to 1,700 sq. ft., plus an unfinished basement and bonus room over the garage. 3 bedroom, acres of land, wrap-around front porch, mountain views, Superior Walls foundation basement walls. Open first floorplan, with breakfast bar and stone-faced fireplace.

 Albee Interior Design
A new raised breakfast counter takes the place of a redundant eating nook, allowing us to expand the overall footprint of the kitchen.
Inspiration for an eclectic kitchen remodel in Seattle
Inspiration for an eclectic kitchen remodel in Seattle


 Lachman Interior design
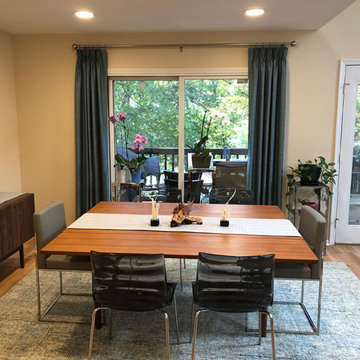
This contemporary client downsized from a single family home to a condo with an open floor plan. I designed a custom area rug for the foyer which complimented the colors in the dining room, den, and kitchen, which are all viewed from the foyer. She loves color!



 HomeSource Builders
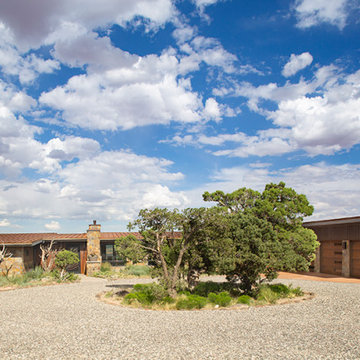
This empty-nester couple was downsizing by more than half, to 1,700 sq. ft., plus an unfinished basement and bonus room over the garage. 3 bedroom, acres of land, wrap-around front porch, mountain views, Superior Walls foundation basement walls. Open first floorplan, with breakfast bar and stone-faced fireplace.
 User
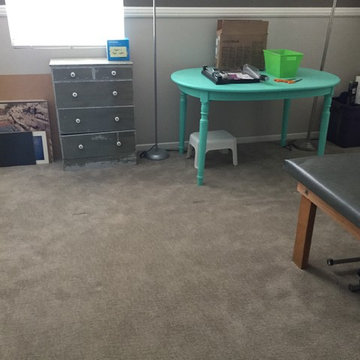
Dana wanted to reclaim her craft room and be able to utilize the therapy table. We removed unwanted items and packaged them in an organized manner for a future dated garage sale.

 cityhomeCOLLECTIVE
Kerri Fukui
Large elegant galley medium tone wood floor eat-in kitchen photo in Salt Lake City with a farmhouse sink, glass-front cabinets, beige cabinets, solid surface countertops, white backsplash, ceramic backsplash, stainless steel appliances and an island
Large elegant galley medium tone wood floor eat-in kitchen photo in Salt Lake City with a farmhouse sink, glass-front cabinets, beige cabinets, solid surface countertops, white backsplash, ceramic backsplash, stainless steel appliances and an island

 Karen Kempf Interiors
After downsizing from a large Mediterranean style home, an open and airy condo appealed to this client. We created an inviting space by incorporating a light and fresh palette with wallpapers, fabrics, and furniture.
Photos done by Adam Ryan Morris at Morris Creative, LLC.

 Hamilburg Interiors
Mid-sized elegant l-shaped dark wood floor and brown floor open concept kitchen photo in Boston with a farmhouse sink, beaded inset cabinets, white cabinets, marble countertops, gray backsplash, stone tile backsplash, stainless steel appliances and an island

 RealCraft
The Stainless Steel Box Rail Kit was used to create privacy in the entrance to this master bathroom.
Zen bedroom photo in Seattle
Zen bedroom photo in Seattle


 Serene Interior Designs
Newly redesigned master bath
Inspiration for a timeless master white tile and stone tile marble floor double shower remodel in Charleston with an undermount sink, recessed-panel cabinets, white cabinets, marble countertops and blue walls
Inspiration for a timeless master white tile and stone tile marble floor double shower remodel in Charleston with an undermount sink, recessed-panel cabinets, white cabinets, marble countertops and blue walls

98