
Search results for "Downsizing" in Home Design Ideas

 Jennifer Connell Design
Having already designed their large and luxurious NJ home, I knew how they were accustomed to living and, most importantly, were not afraid of color. For this Soho Loft, they wanted light, fun and a touch of their love for the west coast.
 Tim Sprague
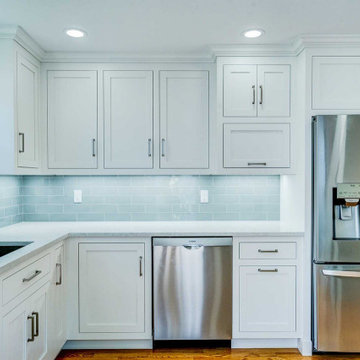
upgraded the original kitchen in our c1956 ranch.
Went with a local custom cabinet maker, Woodworking Unlimited, Hanson, MA and have a long standing relationship with a great GC, James M Cyr, Norwell, MA.
We gained a lot of storage and working space into this smaller kitchen (we downsized from a 3000sf colonial) much of it with the thoughtful planning and craftsmanship of the professionals we worked with.

 Red House Building
Architect: Elizabeth Herrmann
Photos: Susan Teare
This 1100 sf 3-bedroom cottage in the Mad River valley was designed by architect Elizabeth Herrmann for a family of four who dreamed of downsizing and reducing energy consumption. Sited on an east-facing slope with view over the Mad River, the little black house features a standing seam roof, triple-glazed windows from Alpen, and a high-performing insulation package. A small Morso woodstove provides heat in the winter. A single Mitsubishi heat pump provides cooling in the summer and backup heat in the winter. Water is heat by an electric heat pump water heater.
Find the right local pro for your project

 Albee Interior Design
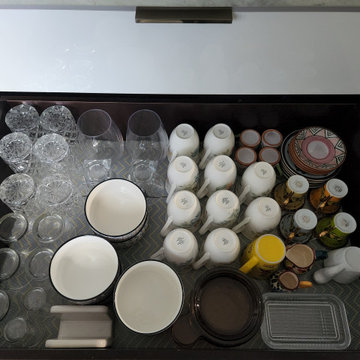
We were able to fit in extra storage with a new wall of pantry cabinets that bump into what was previously a utility room off the home's entry hallway.


 HomeSource Builders
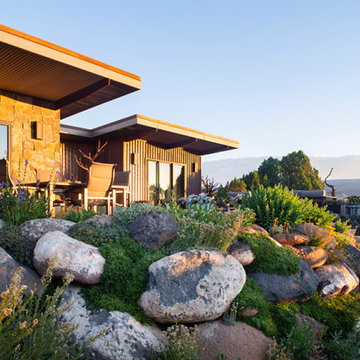
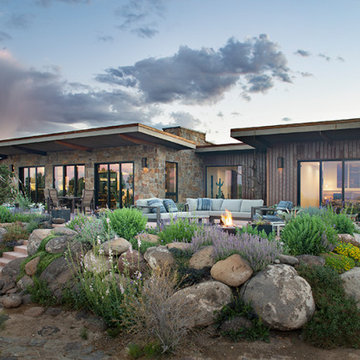
This empty-nester couple was downsizing by more than half, to 1,700 sq. ft., plus an unfinished basement and bonus room over the garage. 3 bedroom, acres of land, wrap-around front porch, mountain views, Superior Walls foundation basement walls. Open first floorplan, with breakfast bar and stone-faced fireplace.

 On Edge Design & Construction
Elegant kitchen created using a myriad of custom wood finishes, brilliant mirrored tile backsplash, creating an inviting space that lends itself to family and friends.

 Serene Interior Designs
vintage We fell in love with this little green tiled bath on the second floor, and decided to work with the tile rather than remove it.
Example of a classic bathroom design in Charleston
Example of a classic bathroom design in Charleston
 HomeSource Builders
This empty-nester couple was downsizing by more than half, to 1,700 sq. ft., plus an unfinished basement and bonus room over the garage. 3 bedroom, acres of land, wrap-around front porch, mountain views, Superior Walls foundation basement walls. Open first floorplan, with breakfast bar and stone-faced fireplace.

 Tom Kuniholm Architects
Caleb Melvin
Example of a trendy l-shaped dark wood floor and black floor kitchen design in Seattle with shaker cabinets, gray cabinets, soapstone countertops, white backsplash, stainless steel appliances and an island
Example of a trendy l-shaped dark wood floor and black floor kitchen design in Seattle with shaker cabinets, gray cabinets, soapstone countertops, white backsplash, stainless steel appliances and an island

 Ernesto Santalla PLLC
Ernesto Santalla was approached to create a new home for two Washington, DC lawyers wishing to downsize their living space. The move took them from a row house in Washington's historic Dupont Circle neighborhood to a two bedroom apartment in the vibrant, up-and-coming U Street Corridor. Our task was to transform a rather plain and generic apartment into a custom, sophisticated space in a few strategic moves. Ceiling details serve to define functional areas of the living space without creating divisions. Changing some doors from wood to frosted glass, creates a sense of continuity between spaces, and allows light to travel between spaces. Lighting was inserted strategically, to enhance certain functions of the home. The kitchen was partially enclosed with a plane of frosted glass to create visual separation from the main living space while still allowing natural light to filter in from the expansive wall of floor-to-ceiling windows. Color was used to reinforce the architectural intent and simplify spaces, such as the entry, which as many doors and frames. Furniture was selected to blend with the client's collection of heirloom pieces, creating a sophisticated juxtaposition. Statement pieces like a ceiling light from Viabizzuno create impact while maintaining the visual simplicity of our minimal approach.
This project was featured in DC Modern Luxury. https://www.modernluxury.com/washington-dc/story/grand-nest
Photography by Geoffrey Hodgdon



 Lachman Interior design
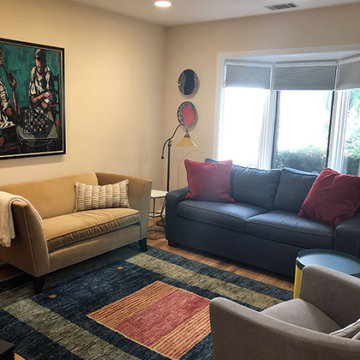
This contemporary client downsized from a single family home to a condo with an open floor plan. I designed a custom area rug for the foyer which complimented the colors in the dining room, den, and kitchen, which are all viewed from the foyer. She loves color!

 HomeSource Builders
This empty-nester couple was downsizing by more than half, to 1,700 sq. ft., plus an unfinished basement and bonus room over the garage. 3 bedroom, acres of land, wrap-around front porch, mountain views, Superior Walls foundation basement walls. Open first floorplan, with breakfast bar and stone-faced fireplace.
99