
Search results for "Drafting" in Home Design Ideas
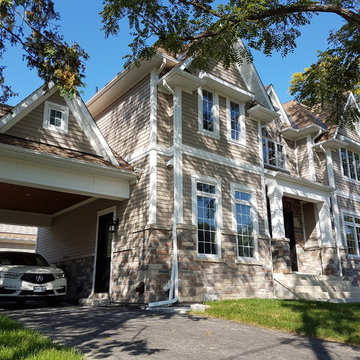
 D.A. Drafting & Design
Large traditional beige two-story wood exterior home idea in Toronto with a shingle roof
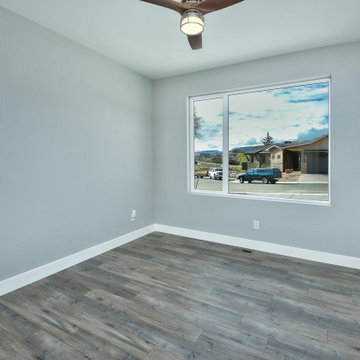
 Apex Design & Drafting
Example of a mid-sized mountain style guest medium tone wood floor bedroom design in Other with gray walls
 Apex Design & Drafting
Open concept kitchen - mid-sized contemporary l-shaped medium tone wood floor and multicolored floor open concept kitchen idea in Other with an undermount sink, recessed-panel cabinets, dark wood cabinets, laminate countertops, multicolored backsplash, brick backsplash, stainless steel appliances, an island and white countertops
Find the right local pro for your project
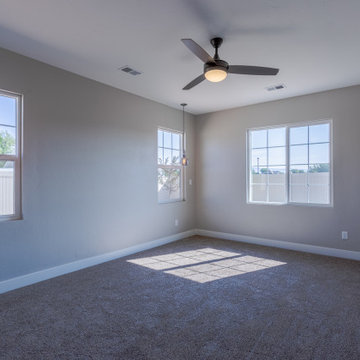 Apex Design & Drafting
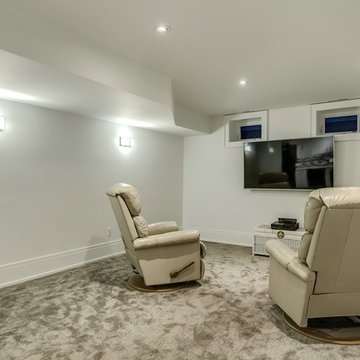
Inspiration for a mid-sized timeless master carpeted and beige floor bedroom remodel in Other with gray walls
 Stone Draft Homes, LLC
Stone Draft Homes
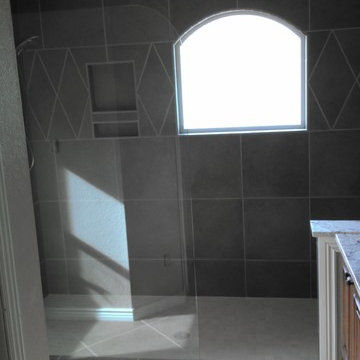
Inspiration for a large timeless master gray tile and porcelain tile porcelain tile doorless shower remodel in Denver with an undermount sink, raised-panel cabinets, dark wood cabinets, granite countertops and beige walls
Inspiration for a large timeless master gray tile and porcelain tile porcelain tile doorless shower remodel in Denver with an undermount sink, raised-panel cabinets, dark wood cabinets, granite countertops and beige walls
 Apex Design & Drafting

Example of a mid-sized minimalist single-wall ceramic tile and multicolored floor dedicated laundry room design in Other with gray walls and a side-by-side washer/dryer
 Apex Design & Drafting

Inspiration for a mid-sized country kids' blue tile and ceramic tile ceramic tile, gray floor and double-sink bathroom remodel in Other with recessed-panel cabinets, gray cabinets, a two-piece toilet, white walls, an undermount sink, quartz countertops, white countertops and a built-in vanity
 Apex Design & Drafting

Open concept kitchen - mid-sized contemporary l-shaped medium tone wood floor open concept kitchen idea in Other with an undermount sink, flat-panel cabinets, medium tone wood cabinets, laminate countertops, stainless steel appliances, an island and white countertops

 Apex Design & Drafting
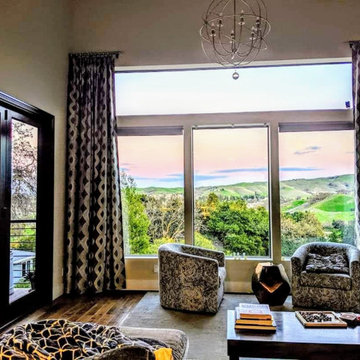
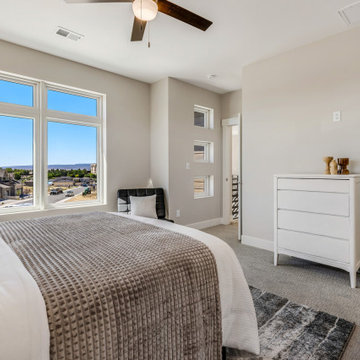
Bedroom - mid-sized transitional master carpeted and gray floor bedroom idea in Other with gray walls

 Apex Design & Drafting
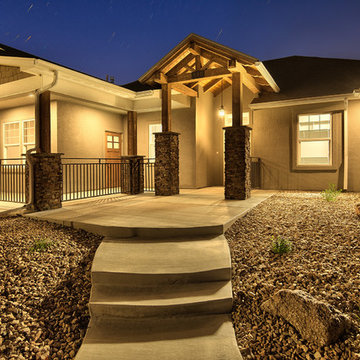
An exterior, comprised of craftsman and traditional elements, blending together for a beautifully stunning elevation. On the front, a covered porch wraps around and connects to a gorgeous hand framed covered entry that creates a perfect place to relax on those lovely days. If the porch is not enough, the back offers a large covered patio and an uncovered space for entertaining and barbecuing. Inside, the main area is flooded with an abundance of natural light coupled with the 10' ceilings and 11' coffered tray in the living creating a warm and welcome feel. The master bedroom is spacious and the master bath offers a walk in shower with dual heads for added comfort and style.

 Apex Design & Drafting
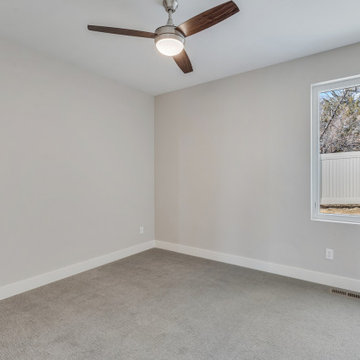
Bedroom - mid-sized transitional guest carpeted and gray floor bedroom idea in Other with gray walls
 Apex Design & Drafting

Inspiration for a mid-sized contemporary l-shaped medium tone wood floor open concept kitchen remodel in Other with an undermount sink, flat-panel cabinets, medium tone wood cabinets, laminate countertops, stainless steel appliances, an island and white countertops
 Apex Design & Drafting

Large tuscan open concept medium tone wood floor and brown floor living room photo in Other with beige walls, a standard fireplace, a stone fireplace and a tv stand
 Apex Design & Drafting

Inspiration for a large contemporary l-shaped medium tone wood floor and multicolored floor open concept kitchen remodel in Other with an undermount sink, recessed-panel cabinets, light wood cabinets, laminate countertops, multicolored backsplash, brick backsplash, stainless steel appliances, an island and multicolored countertops
 Apex Design & Drafting
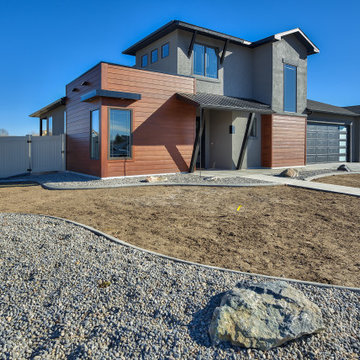
This exquisite design is overflowing with exciting extras. Blending the contemporary with the traditional, this attractive exterior features elegant metal pillars, metal awnings, shed roof, with a mix of parapets & hips to become an incredible Apex original. The open floor plan creates an easy traffic-flow pattern and gives a large spacious feel. Upstairs, the secondary bedrooms are equipped with a Jack & Jill bathroom and a versatile loft/tech space.
 Apex Design & Drafting
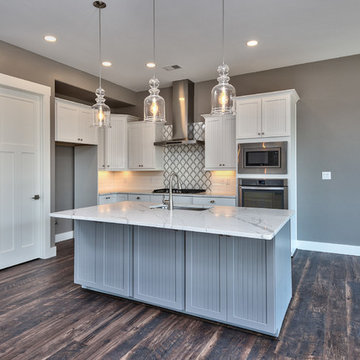
Open concept kitchen - mid-sized craftsman l-shaped medium tone wood floor and multicolored floor open concept kitchen idea in Denver with an undermount sink, recessed-panel cabinets, white cabinets, laminate countertops, white backsplash, stainless steel appliances, an island and white countertops
65