
Search results for "Drafting" in Home Design Ideas
 Apex Design & Drafting

Example of a mid-sized trendy carpeted u-shaped metal railing staircase design in Other with wooden risers
 Apex Design & Drafting
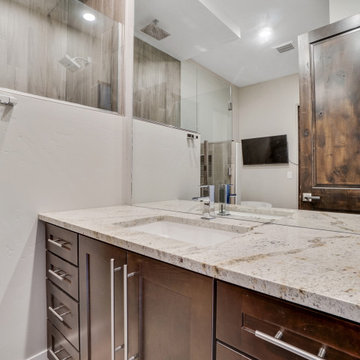
Inspiration for a mid-sized contemporary master beige tile and ceramic tile vinyl floor, beige floor and single-sink bathroom remodel in Other with recessed-panel cabinets, medium tone wood cabinets, a two-piece toilet, beige walls, an undermount sink, laminate countertops, a hinged shower door, beige countertops and a built-in vanity

Find the right local pro for your project
 Apex Design & Drafting

Master Closet attached to Master Bath
Example of a mid-sized minimalist gender-neutral ceramic tile built-in closet design in Other
Example of a mid-sized minimalist gender-neutral ceramic tile built-in closet design in Other
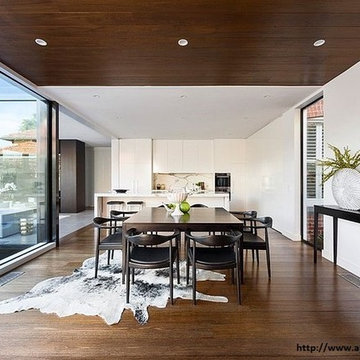
 A.P.T. Design, Drafting & Construction Pty. Ltd.
We are offering excellent services since 29 years and serving our customers the best experience of house renovations melbourne. We are named as Apt design, drafting & construction Pty Ltd in Australia. Started with house renovations Melbourne in Australia before 29 years and now introducing and putting our hands in to kitchen and bathroom renovations where we give you customized and best suitable kitchen accessories along with best ceramic accessories for your bathroom and kitchen.
We are also into best services offered with best excelled and trained staffs who have already worked on different projects of town planning and residential projects as we are in to town planning also.
We are master builders available for you to who can consult you to build your dream house and renovate it again as we are the best engineering consultants in Australia as house renovations melbourne.
We believe in consistent nature of work with quality no matter how much big the project is...So you got house renovations melbourne ...lets plan and build again. Hurry up! Call us now or visit our website!
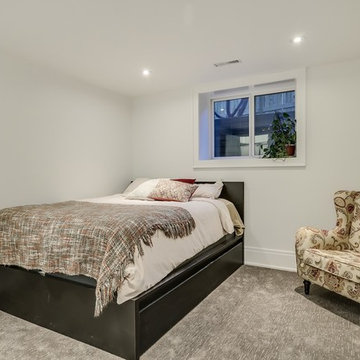
 JTA Design - planning- permits -drafting
Inspiration for a mid-sized contemporary home design remodel in Calgary
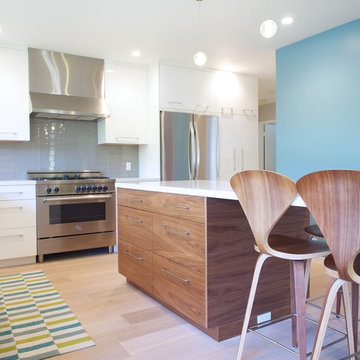
 Drafting Cafe Architects
Drafting Cafe
Mid-sized trendy l-shaped medium tone wood floor enclosed kitchen photo in San Francisco with an undermount sink, flat-panel cabinets, white cabinets, quartz countertops, gray backsplash, glass tile backsplash, stainless steel appliances and an island
Mid-sized trendy l-shaped medium tone wood floor enclosed kitchen photo in San Francisco with an undermount sink, flat-panel cabinets, white cabinets, quartz countertops, gray backsplash, glass tile backsplash, stainless steel appliances and an island
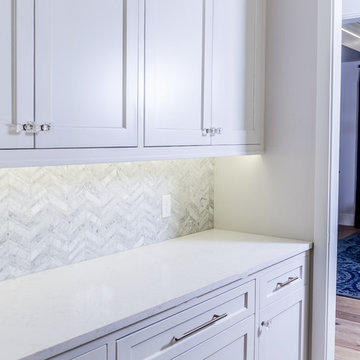
 Final Draft Cabinetry
Cabinets: Merit Kitchens by Final Draft Cabinetry
Simple and clean, Shaker cabinets with dark stain.
Photo: Melanie Port
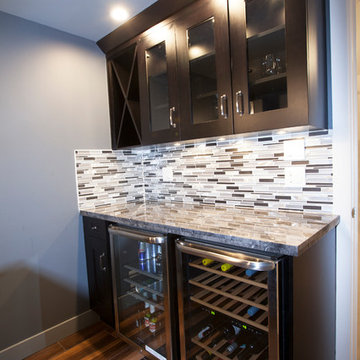
Inspiration for a small contemporary galley wet bar remodel in Vancouver with shaker cabinets, dark wood cabinets and quartz countertops
Inspiration for a small contemporary galley wet bar remodel in Vancouver with shaker cabinets, dark wood cabinets and quartz countertops
 Apex Design & Drafting
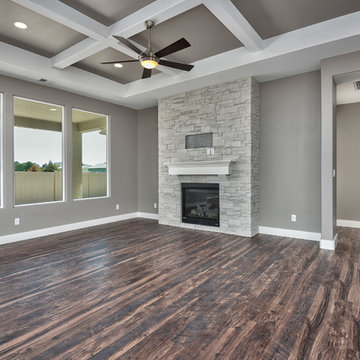
Spacious living room with large fixed windows, beautiful coffered tray ceiling with a stone wrapped fireplace.
Large arts and crafts open concept medium tone wood floor and multicolored floor living room photo in Other with gray walls, a standard fireplace, a stone fireplace and a wall-mounted tv
Large arts and crafts open concept medium tone wood floor and multicolored floor living room photo in Other with gray walls, a standard fireplace, a stone fireplace and a wall-mounted tv
 John Anthony Drafting & Design

Custom Tucson Arizona Remodel using 3D modeling and rendering to preview the finished client project.
http://jadrafting.com/architectural-3d-modeling-company-arizona/
 Apex Design & Drafting
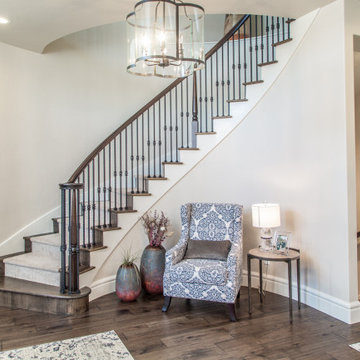
Inspiration for a large mediterranean medium tone wood floor and brown floor entryway remodel in Other with beige walls and a dark wood front door

 Apex Design & Drafting
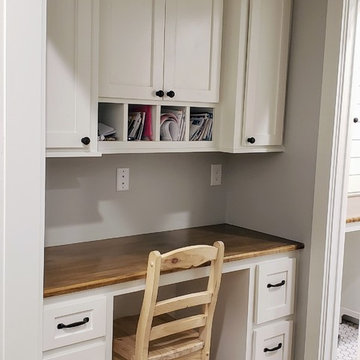
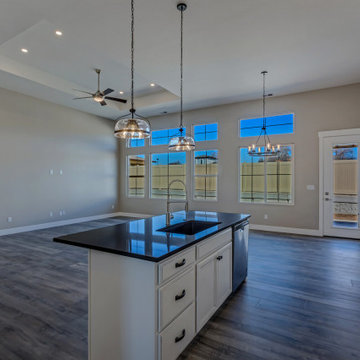
Open concept kitchen - mid-sized craftsman l-shaped medium tone wood floor open concept kitchen idea in Other with an undermount sink, recessed-panel cabinets, white cabinets, laminate countertops, multicolored backsplash, stainless steel appliances, an island and black countertops
 Apex Design & Drafting

Walk-in pantry with wood counter
Example of a mid-sized minimalist l-shaped medium tone wood floor, brown floor and vaulted ceiling open concept kitchen design in Other with an undermount sink, flat-panel cabinets, dark wood cabinets, quartz countertops, gray backsplash, ceramic backsplash, stainless steel appliances, an island and white countertops
Example of a mid-sized minimalist l-shaped medium tone wood floor, brown floor and vaulted ceiling open concept kitchen design in Other with an undermount sink, flat-panel cabinets, dark wood cabinets, quartz countertops, gray backsplash, ceramic backsplash, stainless steel appliances, an island and white countertops


 Apex Design & Drafting
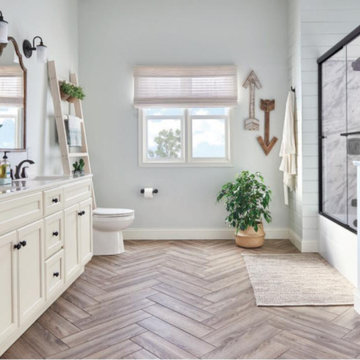
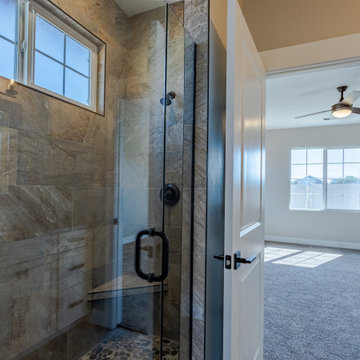
Mid-sized elegant master ceramic tile and double-sink alcove shower photo in Other with white cabinets, a two-piece toilet, gray walls, an undermount sink, laminate countertops, a hinged shower door, beige countertops and a built-in vanity
63