
Search results for "Drafting" in Home Design Ideas
 Apex Design & Drafting
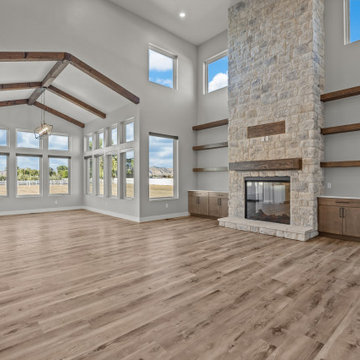
Living room - large country open concept light wood floor living room idea in Other with gray walls, a standard fireplace, a stone fireplace and a wall-mounted tv
 Apex Design & Drafting
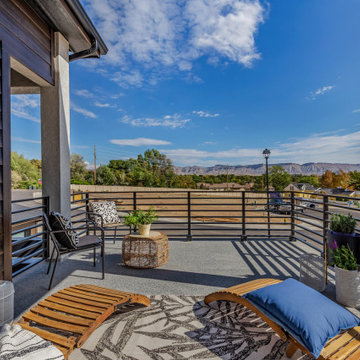
Example of a mid-sized transitional privacy and metal railing balcony design in Other with a roof extension
 Stone Draft Homes, LLC
Stone Draft Homes

This is an example of a large traditional back porch design in Denver with a roof extension.
This is an example of a large traditional back porch design in Denver with a roof extension.
Find the right local pro for your project
 Apex Design & Drafting
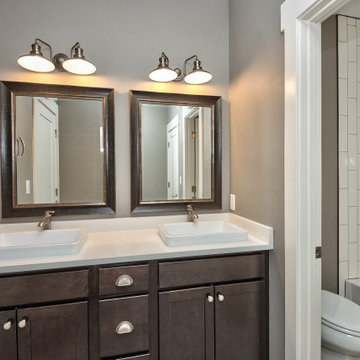
Inspiration for a mid-sized contemporary kids' white tile and porcelain tile ceramic tile and multicolored floor bathroom remodel in Other with recessed-panel cabinets, dark wood cabinets, a two-piece toilet, gray walls, a drop-in sink, laminate countertops and white countertops
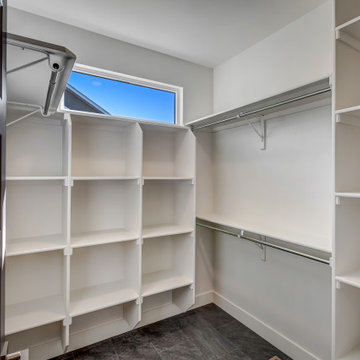
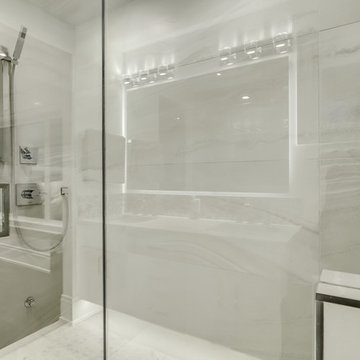

 Apex Design & Drafting

Open concept kitchen - mid-sized modern l-shaped medium tone wood floor and gray floor open concept kitchen idea in Other with an undermount sink, recessed-panel cabinets, black cabinets, quartz countertops, multicolored backsplash, brick backsplash, stainless steel appliances, an island and gray countertops
 Apex Design & Drafting
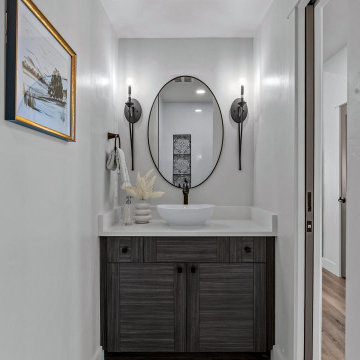
Mid-sized transitional kids' single-sink bathroom photo in Other with recessed-panel cabinets, white cabinets, a two-piece toilet, white walls, white countertops, a vessel sink and a built-in vanity
 Apex Design & Drafting
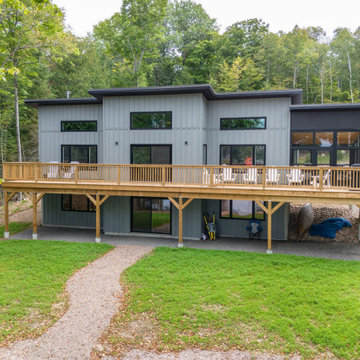
The Rosario-A is a perfect modern home to fit narrow lots at only 48'-0" wide and extending the plan deep to fully utilize space. The striking façade is accentuated by a large shed roof that allows a vaulted ceiling over the main living areas. Clerestory windows in the vaulted ceiling allow light to flood the kitchen, living, and dining room. There is ample room with four bedroom, one of which being a guest suite with a private bath and walk-in closet. A stunning master suite, five piece bath, large vaulted covered patio and 3-car garage are the cherries on top of this amazing plan.
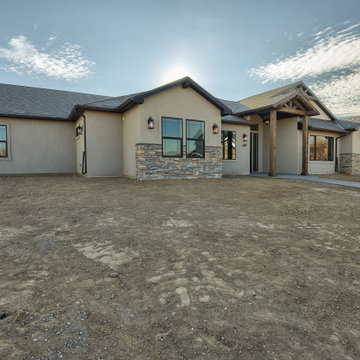 Apex Design & Drafting

Promoting family living, this house plan has plenty of curb appeal and character. The exterior features a hand framed exposed wood covered entry, corbels, metal and stone accents. Inside, the spacious foyer naturally leads to the common living spaces of the home. The office can be utilized for various purposes such as a play room, den, or bedroom. An over-sized garage is provided specifically for large vehicles and/or extra shop/storage space.

 Apex Design & Drafting
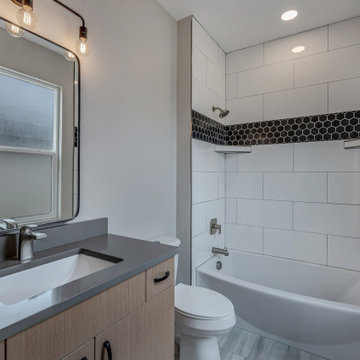
Mid-sized trendy kids' single-sink bathroom photo in Other with flat-panel cabinets, medium tone wood cabinets and a built-in vanity
 Apex Design & Drafting

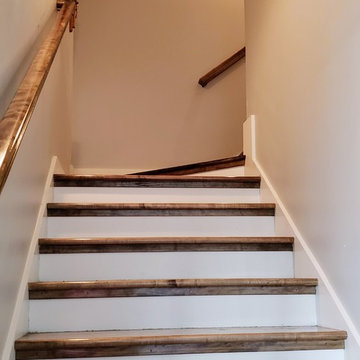
Inspiration for a mid-sized contemporary carpeted u-shaped metal railing staircase remodel in Other with wooden risers

 Apex Design & Drafting

Open concept kitchen - mid-sized modern l-shaped gray floor and dark wood floor open concept kitchen idea in Other with an undermount sink, recessed-panel cabinets, white cabinets, quartz countertops, white backsplash, ceramic backsplash, stainless steel appliances, an island and white countertops
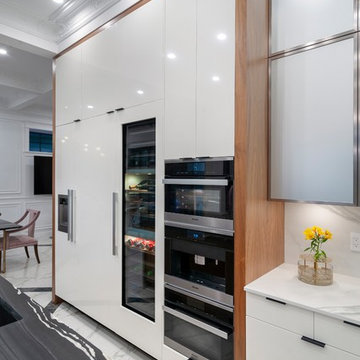
 Final Draft Cabinetry
Design: Beyond Beige Interior Design
Cabinetry: Merit Kitchens by Final Draft Cabinetry
Photography: Bob Young Photography
Eat-in kitchen - mid-sized eclectic l-shaped multicolored floor eat-in kitchen idea in Vancouver with an undermount sink, flat-panel cabinets, white cabinets, quartzite countertops, white backsplash, paneled appliances, an island and black countertops
Eat-in kitchen - mid-sized eclectic l-shaped multicolored floor eat-in kitchen idea in Vancouver with an undermount sink, flat-panel cabinets, white cabinets, quartzite countertops, white backsplash, paneled appliances, an island and black countertops
 Apex Design & Drafting

Example of a mid-sized mountain style master multicolored tile and ceramic tile medium tone wood floor, gray floor, double-sink and shiplap wall alcove shower design in Other with raised-panel cabinets, blue cabinets, gray walls, an undermount sink, quartz countertops, a hinged shower door, white countertops and a built-in vanity
 Apex Design & Drafting
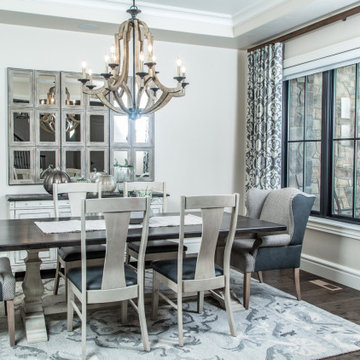
Mid-sized tuscan medium tone wood floor and brown floor enclosed dining room photo in Denver with beige walls
66