
Search results for "Drafting" in Home Design Ideas
 Apex Design & Drafting
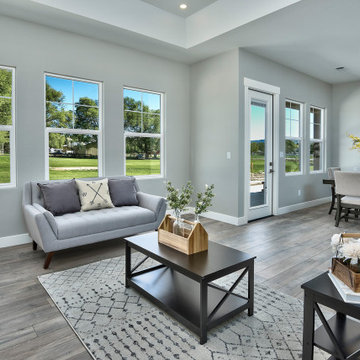
Example of a mid-sized arts and crafts open concept medium tone wood floor and tray ceiling living room design in Other with gray walls
 Apex Design & Drafting

This exciting contemporary design is sure to please with its varied finishes, roof lines, and layout. Inside, the foyer, stairs, and living room are topped with a sloped ceiling. An abundance of windows allow natural light into the common areas adding to the already open feeling created by the ceiling details. A guest suite is located just off the large kitchen for privacy and flexibility. The master suite is spacious and come with access to a private balcony.
 Apex Design & Drafting
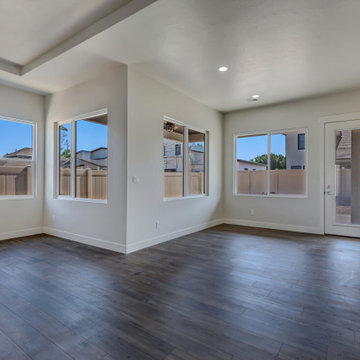
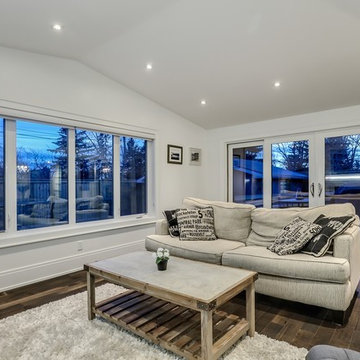
Mid-sized minimalist dark wood floor and brown floor great room photo in Other with white walls
Find the right local pro for your project
 Apex Design & Drafting
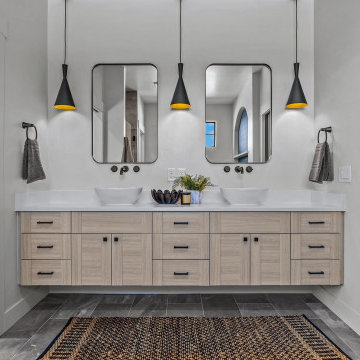
Inspiration for a mid-sized transitional master gray floor and double-sink bathroom remodel in Other with recessed-panel cabinets, light wood cabinets, a two-piece toilet, white walls, a vessel sink, a hinged shower door, white countertops and a floating vanity
 Apex Design & Drafting
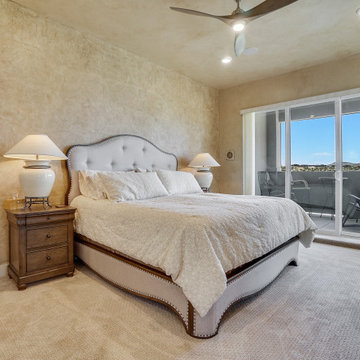
Bedroom - large contemporary master carpeted and beige floor bedroom idea in Other with beige walls
 Apex Design & Drafting
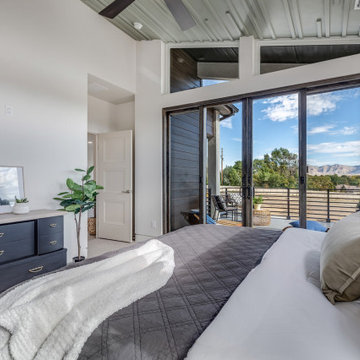
Mid-sized transitional master carpeted and gray floor bedroom photo in Other with white walls
 Apex Design & Drafting

Open concept kitchen - mid-sized craftsman l-shaped medium tone wood floor open concept kitchen idea in Other with an undermount sink, recessed-panel cabinets, blue cabinets, laminate countertops, blue backsplash, porcelain backsplash, stainless steel appliances, an island and gray countertops
 Apex Design & Drafting
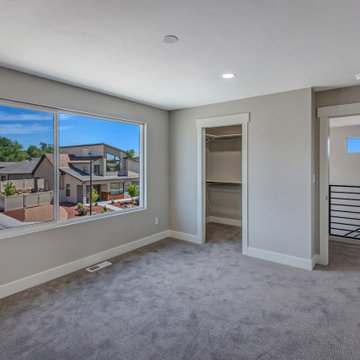
Example of a mid-sized minimalist guest carpeted and gray floor bedroom design in Other with gray walls
 Apex Design & Drafting
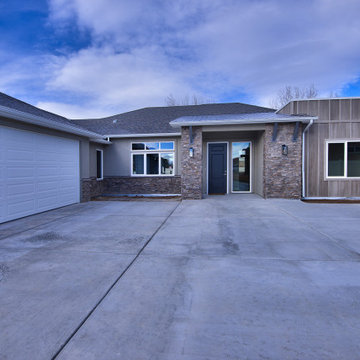
This darling Apex design gives the traditional a little flare. The detailed and beautiful exterior will wow with its mix of roof styles and finishes. Inside you will find the secondary bedrooms completely separate from the master suite allowing wonderful privacy. The master suite is designed with an area styled with a dropped soffit and pendant lights creating a unique and special touch. The luxury continues with a spacious master bath and closet. The grand kitchen is accompanied by a walk-in pantry that is sure to make any cook happy.


 Apex Design & Drafting
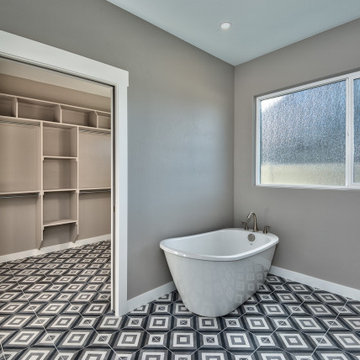
Example of a large trendy master mosaic tile floor and multicolored floor bathroom design in Other with recessed-panel cabinets, white cabinets, a two-piece toilet, gray walls, an undermount sink, laminate countertops, a hinged shower door and white countertops
 JTA Design - planning- permits -drafting
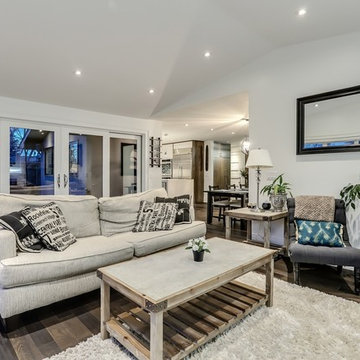
Inspiration for a mid-sized contemporary home design remodel in Calgary
 Apex Design & Drafting
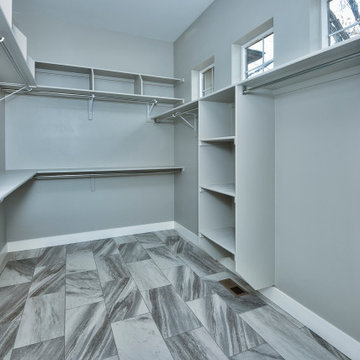
Inspiration for a large craftsman ceramic tile walk-in closet remodel in Other
 Apex Design & Drafting
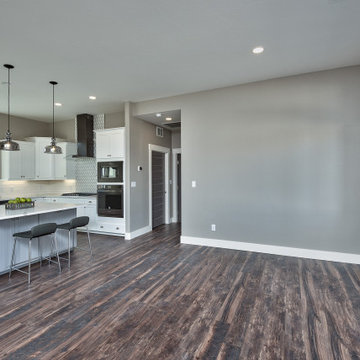
Great room - mid-sized contemporary medium tone wood floor and multicolored floor great room idea in Other with gray walls
 Apex Design & Drafting

Inspiration for a mid-sized craftsman master ceramic tile and multicolored floor bathroom remodel in Other with recessed-panel cabinets, white cabinets, a two-piece toilet, gray walls, an undermount sink, laminate countertops and a hinged shower door
 Apex Design & Drafting
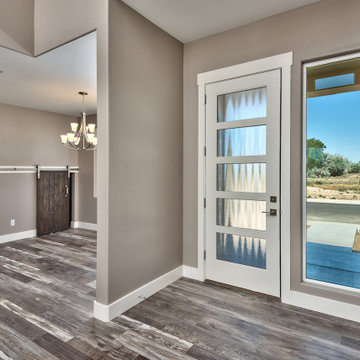
Example of a small trendy medium tone wood floor and multicolored floor entryway design in Other with gray walls and a white front door
 Apex Design & Drafting
Formal dining room
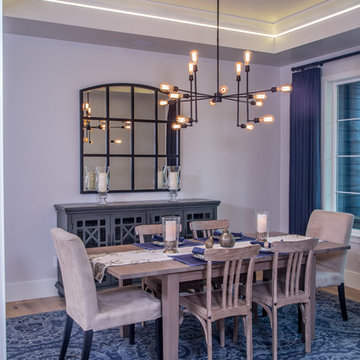
Inspiration for a large craftsman enclosed dining room remodel in Denver
Inspiration for a large craftsman enclosed dining room remodel in Denver
 Final Draft Cabinetry
Cabinets: Merit
By Final Draft Cabinetry
www.finaldraftcabinetry.com - 604-293-1020
Design: Beyond Beige Interior Design
Photos: Provoke Studios
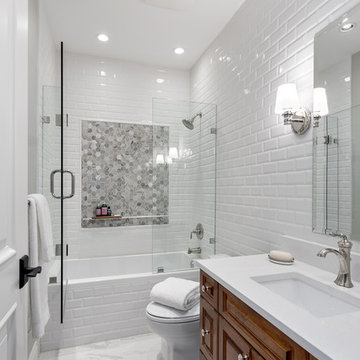
Mid-sized elegant 3/4 white tile and ceramic tile white floor bathroom photo in Vancouver with raised-panel cabinets, medium tone wood cabinets, white walls, an undermount sink, quartzite countertops and a hinged shower door
Mid-sized elegant 3/4 white tile and ceramic tile white floor bathroom photo in Vancouver with raised-panel cabinets, medium tone wood cabinets, white walls, an undermount sink, quartzite countertops and a hinged shower door
67