
Search results for "Dramatically" in Home Design Ideas

 Fireclay Tile
A dramatic contrast between Fireclay Tile's handmade white backsplash tiles and moody grey shower tiles takes a stacked pattern from simple to standout in this luxe master bath.
FIRECLAY TILE SHOWN
3x9 Shower Tile in Loch Ness
1x4 Shower Pan Tile in Loch Ness
2x6 Backsplash Tile in Tusk
DESIGN
Everyday Interior Design
PHOTOS
Kelli Kroneberger Photography

 Elizabeth Krueger Design
Mike Schwartz
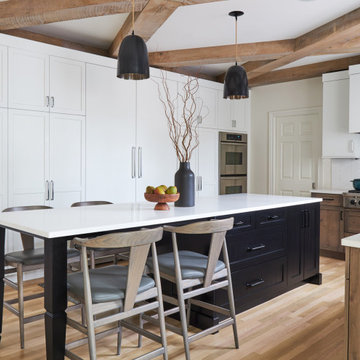
Open concept kitchen - large contemporary l-shaped dark wood floor and brown floor open concept kitchen idea in Chicago with an island, a double-bowl sink, shaker cabinets, white cabinets, marble countertops, white backsplash, stone slab backsplash and white countertops
Open concept kitchen - large contemporary l-shaped dark wood floor and brown floor open concept kitchen idea in Chicago with an island, a double-bowl sink, shaker cabinets, white cabinets, marble countertops, white backsplash, stone slab backsplash and white countertops

 Signature Designs Kitchen | Bath | Interiors
A dramatic master suite flooded with natural light make this master bathroom a visual delight. Long awaited master suite we designed, lets take closer look inside the featuring Ann Sacks Luxe tile add a sense of sumptuous oasis.
The shower is covered in Calacatta ThinSlab Porcelain marble-look slabs, unlike natural marble, ThinSlab Porcelain does not require sealing and will retain its polished or honed finish under all types of high-use conditions. The free standing tub is positioned for drama.
Signature Designs Kitchen Bath
Photos by Jon Upson
Find the right local pro for your project

 Eden Garden Design
Striking Texas native botanical design with local river rock top dressing. Photographer: Greg Thomas, http://optphotography.com/
 Eden Garden Design
Striking Texas native botanical design with local river rock top dressing. Photographer: Greg Thomas, http://optphotography.com/
 Elizabeth Krueger Design
Mike Schwartz
Study room - mid-sized transitional freestanding desk dark wood floor and brown floor study room idea in Chicago with black walls and no fireplace
Study room - mid-sized transitional freestanding desk dark wood floor and brown floor study room idea in Chicago with black walls and no fireplace

 Martin Vecchio Photography
Martin Vecchio Photography
Transitional built-in desk study room photo in Detroit with white walls
Transitional built-in desk study room photo in Detroit with white walls



 Z Interior Decorations Inc.
This entryway features a custom designed front door,hand applied silver glitter ceiling, natural stone tile walls, and wallpapered niches. Interior Design by Carlene Zeches, Z Interior Decorations. Photography by Randall Perry Photography

 Joey Leicht Design Inc.
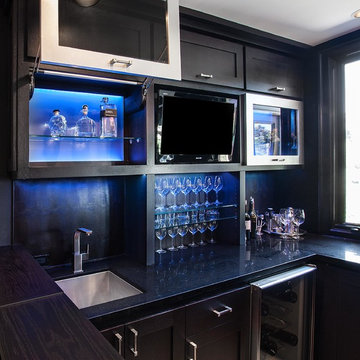
Example of a small classic wet bar design in Chicago with an undermount sink, glass-front cabinets, black cabinets and mirror backsplash


 Orange Coast Interior Design
SJC Dramatic Remodel
Inspiration for a contemporary wine cellar remodel in Orange County
Inspiration for a contemporary wine cellar remodel in Orange County
 Q Construction
Tony Soluri Photography

Inspiration for a small contemporary multicolored floor powder room remodel in Chicago with furniture-like cabinets, black cabinets, multicolored walls, an undermount sink and black countertops
Inspiration for a small contemporary multicolored floor powder room remodel in Chicago with furniture-like cabinets, black cabinets, multicolored walls, an undermount sink and black countertops
 Elizabeth Krueger Design
Mike Schwartz
Family room - large contemporary open concept dark wood floor family room idea in Chicago with a wall-mounted tv, a ribbon fireplace, gray walls and a metal fireplace
Family room - large contemporary open concept dark wood floor family room idea in Chicago with a wall-mounted tv, a ribbon fireplace, gray walls and a metal fireplace


 Camille Saum Interior Design
This dramatic dining room combines elegant silk drapery with contrast lining, minimalist dining arrangement, crystal chandelier, stone fireplace, and oriental rug atop a rustic wood floor. Scenic views add to the appeal making this large dining room the perfect place to entertain.
Photography: Robert Radifera
Staging: Charlotte Safavi
 Elizabeth Krueger Design
Mike Schwartz

Large transitional master dark wood floor and brown floor bedroom photo in Chicago with beige walls and no fireplace
Large transitional master dark wood floor and brown floor bedroom photo in Chicago with beige walls and no fireplace

 Marcel Page Photography
Marcel Page Photography
Powder room - transitional powder room idea in Chicago with a vessel sink
Powder room - transitional powder room idea in Chicago with a vessel sink
 Corinthian Fine Homes

These homeowners came to us to design several areas of their home, including their mudroom and laundry. They were a growing family and needed a "landing" area as they entered their home, either from the garage but also asking for a new entrance from outside. We stole about 24 feet from their oversized garage to create a large mudroom/laundry area. Custom blue cabinets with a large "X" design on the doors of the lockers, a large farmhouse sink and a beautiful cement tile feature wall with floating shelves make this mudroom stylish and luxe. The laundry room now has a pocket door separating it from the mudroom, and houses the washer and dryer with a wood butcher block folding shelf. White tile backsplash and custom white and blue painted cabinetry takes this laundry to the next level. Both areas are stunning and have improved not only the aesthetic of the space, but also the function of what used to be an inefficient use of space.
 Elizabeth Krueger Design
Mike Schwartz
Inspiration for a mid-sized transitional guest dark wood floor and beige floor bedroom remodel in Chicago with beige walls and no fireplace
Inspiration for a mid-sized transitional guest dark wood floor and beige floor bedroom remodel in Chicago with beige walls and no fireplace
3