
Search results for "Drawers chuck" in Home Design Ideas

 Rockwood Cabinetry
Inspiration for a huge timeless master beige tile and mosaic tile porcelain tile and beige floor drop-in bathtub remodel in Portland with recessed-panel cabinets, white cabinets, beige walls, an undermount sink and marble countertops

 Closet Organizing Systems
This custom garage cabinetry system includes a high gloss red, black, and wire bronze finishes to achieve a modern high end car connoisseur look. The countertops were finished with a Mayan dyed copper metal laminate and all drawer boxes were lined with a black and red speckled vulcanized high impact rubber matting. Some added features include: integrated seating bench, personal beverage center, concealed hot/cold water retractable hose reel, and a wet/dry shop vacuum system. The TV was also equipped with its own high gloss surround cabinet with tiered picture frame to further accent the garage colors. The TV cabinet has LED back lighting to make the TV appear as though it is floating in space. Red and Black moulding were added to the upper soffit area to conceal a multi-color LED lighting for added ambiance. To finish things off two car lifts were installed for more "good boy" toys.
Bill Curran/Closet Organizing Systems/Owner & Designer

 Built By Newkirk
Jeri Koegel
Mid-sized arts and crafts l-shaped light wood floor and beige floor kitchen photo in Los Angeles with an undermount sink, shaker cabinets, white cabinets, quartzite countertops, white backsplash, stone slab backsplash, stainless steel appliances and an island
Mid-sized arts and crafts l-shaped light wood floor and beige floor kitchen photo in Los Angeles with an undermount sink, shaker cabinets, white cabinets, quartzite countertops, white backsplash, stone slab backsplash, stainless steel appliances and an island
Find the right local pro for your project

 Home Storage Experts
Example of a small minimalist men's reach-in closet design with flat-panel cabinets and gray cabinets
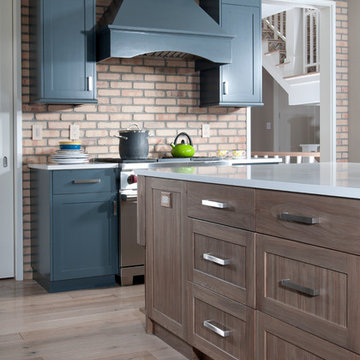

 Remedy Design
Rebecca Westover
Inspiration for a coastal freestanding desk light wood floor home office library remodel in Salt Lake City with white walls and no fireplace
Inspiration for a coastal freestanding desk light wood floor home office library remodel in Salt Lake City with white walls and no fireplace
 Mauricio Nava Design, LLC
Chuck Williams
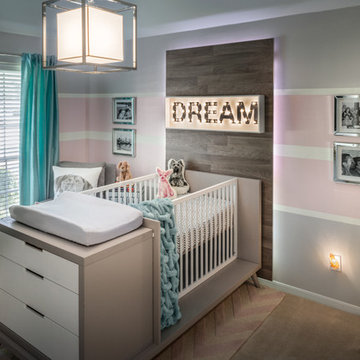
Inspiration for a small contemporary nursery remodel in Houston
Inspiration for a small contemporary nursery remodel in Houston

Sponsored
Columbus, OH

Hope Restoration & General Contracting
Columbus Design-Build, Kitchen & Bath Remodeling, Historic Renovations
 Lake Country Builders
Chuck Carver- Photographer
Brickhouse- Architect
Beth Hanson- Interior Designer
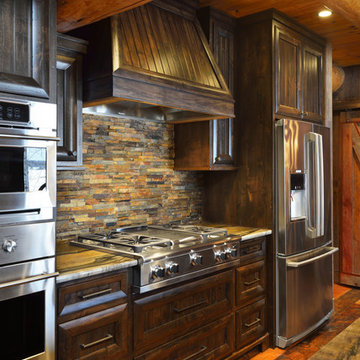
Mountain style kitchen photo in Minneapolis
Mountain style kitchen photo in Minneapolis
 Chuck's Construction

Inspiration for a small farmhouse wet bar remodel with flat-panel cabinets and dark wood cabinets
 Fiorella Design, LLC

Inspiration for a mid-sized transitional master subway tile marble floor freestanding bathtub remodel in San Francisco with an undermount sink, flat-panel cabinets, gray cabinets, marble countertops, a one-piece toilet and green walls
 Chuck's Construction
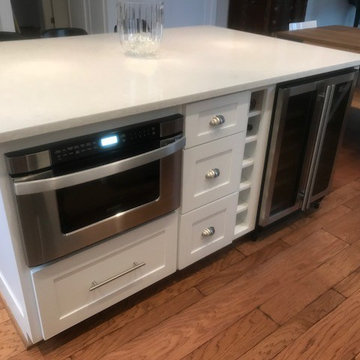
Trendy kitchen photo with shaker cabinets, white cabinets, quartz countertops and an island
 Chuck's Construction

Inspiration for a large contemporary u-shaped kitchen pantry remodel with flat-panel cabinets, light wood cabinets, quartz countertops, white backsplash, quartz backsplash, colored appliances and an island

Sponsored
Columbus, OH
Hope Restoration & General Contracting
Columbus Design-Build, Kitchen & Bath Remodeling, Historic Renovations
 Behrmann Home Basics dba BHB Remodel & Renovation
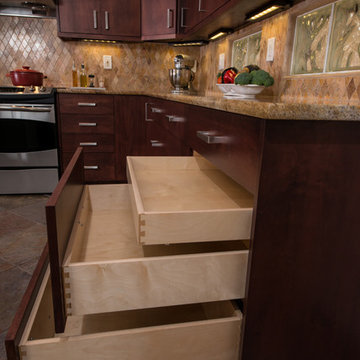
Spacious baking Kitchen dedicated to preparation of fine breads and pastries
Photos by - Chuck Sowers Gilbert AZ
Inspiration for a mid-sized modern u-shaped porcelain tile open concept kitchen remodel in Phoenix with an undermount sink, flat-panel cabinets, medium tone wood cabinets, granite countertops, beige backsplash, mosaic tile backsplash, stainless steel appliances and an island
Inspiration for a mid-sized modern u-shaped porcelain tile open concept kitchen remodel in Phoenix with an undermount sink, flat-panel cabinets, medium tone wood cabinets, granite countertops, beige backsplash, mosaic tile backsplash, stainless steel appliances and an island
 Mike Schaap Builders

In the kitchen, crisp white cabinetry by Benchmark Wood Studio joins subway tile and granite countertops for a timeless touch. The island, which matches the alder beams on the ceiling, comfortably seats up to five people in the light and airy space.
Photography by Chuck Heiney
 Mauricio Nava Design, LLC
John Paul Key and Chuck Williams
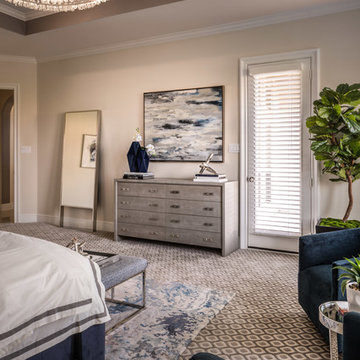
Bedroom - large modern master carpeted and gray floor bedroom idea in Houston with white walls and no fireplace
Bedroom - large modern master carpeted and gray floor bedroom idea in Houston with white walls and no fireplace
Sponsored
Columbus, OH
Hope Restoration & General Contracting
Columbus Design-Build, Kitchen & Bath Remodeling, Historic Renovations
 Chuck's Construction
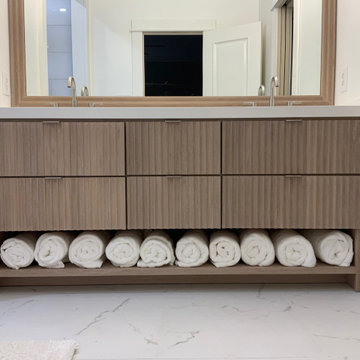
Stained Wall to Wall Vanity. Fluted Drawer Fronts. Stained Classic Gray. Matching Fluted Mirror Frame
Bathroom - mid-sized master double-sink bathroom idea with gray cabinets, quartz countertops, white countertops and a built-in vanity
Bathroom - mid-sized master double-sink bathroom idea with gray cabinets, quartz countertops, white countertops and a built-in vanity
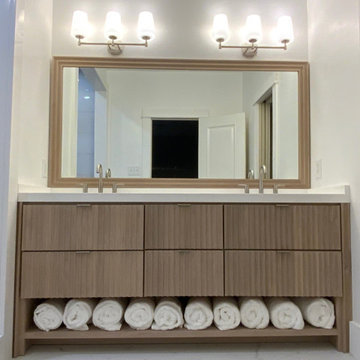 Chuck's Construction
Stained Wall to Wall Vanity. Fluted Drawer Fronts. Stained Classic Gray. Matching Fluted Mirror Frame
Example of a mid-sized beach style master double-sink bathroom design with gray cabinets, quartz countertops, white countertops and a built-in vanity
Example of a mid-sized beach style master double-sink bathroom design with gray cabinets, quartz countertops, white countertops and a built-in vanity
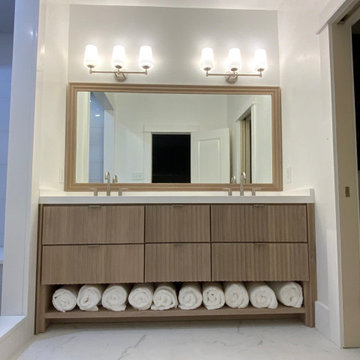 Chuck's Construction
Stained Wall to Wall Vanity. Fluted Drawer Fronts. Stained Classic Gray. Matching Fluted Mirror Frame
Mid-sized beach style master double-sink bathroom photo with gray cabinets, quartz countertops, white countertops and a built-in vanity
Mid-sized beach style master double-sink bathroom photo with gray cabinets, quartz countertops, white countertops and a built-in vanity
2