
Search results for "Drawers without handles" in Home Design Ideas

 StarMark Cabinetry
The kitchen was created in Lafontaine door style in Maple wood type finished in Marshmallow Cream with inset door in Maple wood type finished with custom stain. The kitchen was created with optional five-piece drawer headers.
The kitchen was designed by Mike McNally of Builders Cabinet Supply and Kristin Petro of Kristin Petro Interiors, Elmhurst IL.
 Solomon Interior Design, Inc.
Chipper Hatter
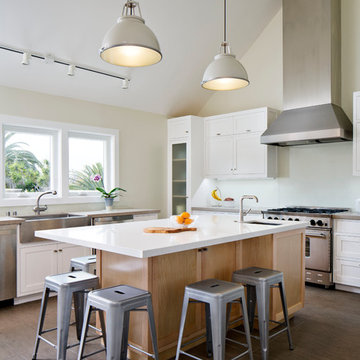
Kitchen - contemporary u-shaped kitchen idea in San Diego with a farmhouse sink, shaker cabinets, white cabinets, white backsplash, stainless steel appliances and glass sheet backsplash
Kitchen - contemporary u-shaped kitchen idea in San Diego with a farmhouse sink, shaker cabinets, white cabinets, white backsplash, stainless steel appliances and glass sheet backsplash

 Thompson Custom Homes
Example of a mid-sized transitional l-shaped porcelain tile and gray floor enclosed kitchen design in Houston with a farmhouse sink, recessed-panel cabinets, white cabinets, stainless steel appliances, quartzite countertops, white backsplash, brick backsplash and an island
Find the right local pro for your project

 Briggs Design Associates, Inc.
The new pantry is located where the old pantry was housed. The exisitng pantry contained standard wire shelves and bi-fold doors on a basic 18" deep closet. The homeowner wanted a place for deocorative storage, so without changing the footprint, we were able to create a more functional, more accessible and definitely more beautiful pantry!
Alex Claney Photography, LauraDesignCo for photo staging

Seated home bar - transitional galley ceramic tile and gray floor seated home bar idea in Detroit with an undermount sink, flat-panel cabinets, dark wood cabinets, onyx countertops and mirror backsplash

 d'avignon interiors
A gray glass back splash adds a bit of glamour the the warm cherry cabinetry.
Photo Credit: Jeff Garland
Small transitional l-shaped medium tone wood floor kitchen photo in Detroit with an undermount sink, shaker cabinets, medium tone wood cabinets, granite countertops, gray backsplash and stainless steel appliances
Small transitional l-shaped medium tone wood floor kitchen photo in Detroit with an undermount sink, shaker cabinets, medium tone wood cabinets, granite countertops, gray backsplash and stainless steel appliances

 Main Street Kitchens at Botellos
This modern farmhouse kitchen features reclaimed flooring and island countertop, farmhouse sink, marble countertops, Grabill custom cabinetry, with a unique drawer for tupperware and beautiful table with built in benches. Photography by Eric Roth



 Tina Colebrook Architect
The existing quirky floor plan of this 17 year old kitchen created 4 work areas and left no room for a proper laundry and utility room. We actually made this kitchen smaller to make it function better. We took the cramped u-shaped area that housed the stove and refrigerator and walled it off to create a new more generous laundry room with room for ironing & sewing. The now rectangular shaped kitchen was reoriented by installing new windows with higher sills we were able to line the exterior wall with cabinets and counter, giving the sink a nice view to the side yard. To create the Victorian look the owners desired in their 1920’s home, we used wall cabinets with inset doors and beaded panels, for economy the base cabinets are full overlay doors & drawers all in the same finish, Nordic White. The owner selected a gorgeous serene white river granite for the counters and we selected a taupe glass subway tile to pull the palette together. Another special feature of this kitchen is the custom pocket dog door. The owner’s had a salvaged door that we incorporated in a pocket in the peninsula to corale the dogs when the owner aren’t home. Tina Colebrook
 House Dressing Company Inc.
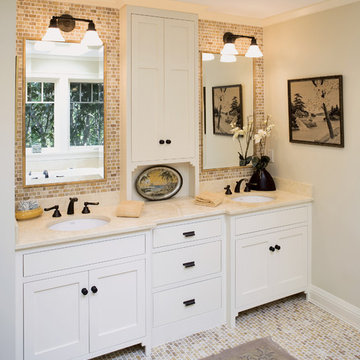
Elegant bathroom photo in Minneapolis with an undermount sink, white cabinets and shaker cabinets

 Rachel Reider Interiors
This colorful kitchen is a take on modern farmhouse design. The red stools add just the right pop of color against the charcoal, white and light gray color scheme. The frosted glass cabinets add an airy quality while keeping the overall look clutter-free. The simple white pendants add just the right light to the kitchen island where the family gathers. The butcher block countertop adds warmth to the overall look and feel.
Photo taken by: Michael Partenio

 Design Studio West
A custom hutch with glass doors and shaker style mullions to the far end of the kitchen creates additional storage for cook books, tea pots and small appliances. One of the drawers is fitted with an electrical outlet and serves as charging station for I-Pads and cell phones.

 Aspire Fine Homes
Felix Sanchez (www.felixsanchez.com)

Bathroom - huge victorian master white tile dark wood floor and brown floor bathroom idea in Houston with a hinged shower door
Bathroom - huge victorian master white tile dark wood floor and brown floor bathroom idea in Houston with a hinged shower door
 Valentini Kids Furniture Brooklyn NY
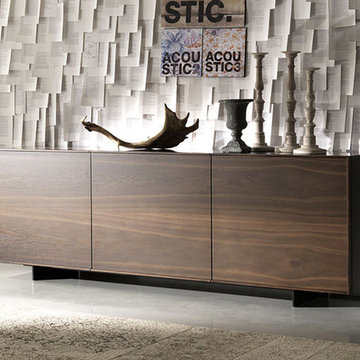
Modern Italian Sideboard Oxford by Cattelan Italia
Made in Italy
The Oxford by Cattelan Italia is a modern italian buffet. Its structure is made of wood and is available in a white, graphite, moka (brown) matt lacquered finish. The doors of the buffet Oxford can be ordered in either a Canaletto walnut or burned oak. The interior of this italian buffet is divided by clear glass shelves, one behind each door. The steel feet are always in a black lacquered finish. The Oxford sideboard is available with two doors, three doors, two doors & three central drawers and four doors. The three-door version can be ordered with or without an internal drawer behind its central door.
Features:
Designed by Andrea Lucatello
Wooden structure in white, graphite or moka (brown) matt lacquered finish
Doors in Canaletto walnut or burned oak
Internal clear glass shelves
Steel feet in black lacquered finish
Available with two, three or four doors as well as with two doors & three central drawers
The three-door version can be ordered either with or without an internal drawer behind the central door
The starting price is for the Oxford 3-Door Sideboard with the doors in Canaletto walnut. The Internal Central Drawer is not included and can be ordered separately.
Dimensions:
2-Door Sideboard: W58" x D18" x H29"
3-Door Sideboard: W87" x D18" x H29"
2-Door 3-Drawer Sideboard: W87" x D18" x H29"
4-Door Sideboard: W58" x D18" x H55"



 Art of Kitchens Pty Ltd
Our client wanted a unique, modern space that would pay tribute to the industrial history of the original factory building, yet remain an inviting space for entertaining, socialising and cooking.
This project focused on designing an aesthetically pleasing, functional kitchen that complemented the industrial style of the building. The kitchen space needed to be impressive in its own right, without taking away from the main features of the open-plan living area.
Every facet of the kitchen, from the smallest tile to the largest appliance was carefully considered. A combination of creative design and flawless joinery made it possible to use diverse materials such as stainless steel, reclaimed timbers, marble and reflective surfaces alongside integrated state-of-the-art appliances created an urbane, inner-city space suitable for large-scale entertaining or relaxing.

 The Aldrich Group, LLC
Farmhouse kitchen renovation
Jeff Herr Photography
Inspiration for a large farmhouse u-shaped medium tone wood floor enclosed kitchen remodel in Atlanta with a farmhouse sink, recessed-panel cabinets, black cabinets, wood countertops, green backsplash, stainless steel appliances and an island
Inspiration for a large farmhouse u-shaped medium tone wood floor enclosed kitchen remodel in Atlanta with a farmhouse sink, recessed-panel cabinets, black cabinets, wood countertops, green backsplash, stainless steel appliances and an island
 Atelier Noël, Inc.
Bathroom - traditional bathroom idea in San Francisco with recessed-panel cabinets, dark wood cabinets and gray walls

 LDa Architecture & Interiors
Chairs: Norman Cherner | Cherner Counter Stool http://www.dwr.com/product/cherner-counter-stool.do?sortby=ourPicks
TEAM
Architect: LDa Architecture & Interiors
Builder: Michael Handrahan Remodeling, Inc.
Photographer: Sean Litchfield Photography

Sponsored
Columbus, OH

Hope Restoration & General Contracting
Columbus Design-Build, Kitchen & Bath Remodeling, Historic Renovations

 Tobi Fairley Interior Design
Cabinets are Sherwin-Williams Alpaca, floor is Walker Zanger, faucets are Kohler, sconces are Visual Comfort
Freestanding bathtub - large transitional master beige tile marble floor freestanding bathtub idea in Little Rock with an undermount sink, gray cabinets, marble countertops, beige walls, shaker cabinets and gray countertops
Freestanding bathtub - large transitional master beige tile marble floor freestanding bathtub idea in Little Rock with an undermount sink, gray cabinets, marble countertops, beige walls, shaker cabinets and gray countertops

 Desert Star Construction
This beautiful kitchen complete with plenty of white cabinet space and herringbone tile back splash is a room where good meals are made and shared with family and friends. The simple wrought iron chandelier along with the butcher block island create a rustic feel while French doors and floral accents add a touch of elegance.

 Jennifer Gilmer Kitchen & Bath
Bob Narod
Inspiration for a large transitional l-shaped medium tone wood floor kitchen remodel in DC Metro with shaker cabinets, gray cabinets, ceramic backsplash, paneled appliances, an island, brown backsplash, an undermount sink and wood countertops
Inspiration for a large transitional l-shaped medium tone wood floor kitchen remodel in DC Metro with shaker cabinets, gray cabinets, ceramic backsplash, paneled appliances, an island, brown backsplash, an undermount sink and wood countertops
21