
Search results for "Drawing lower" in Home Design Ideas

 chadbourne + doss architects
A new Seattle modern house designed by chadbourne + doss architects houses a couple and their 18 bicycles. 3 floors connect indoors and out and provide panoramic views of Lake Washington. The Great Room has large windows opening to views of the lake and mountains.
photo by Benjamin Benschneider
 AR Homes by American Eagle Builders

Kitchen in the Blue Ridge Home from Arthur Rutenberg Homes by American Eagle Builders in The Cliffs Valley, Travelers Rest, SC
Huge mountain style medium tone wood floor and brown floor open concept kitchen photo with a farmhouse sink, raised-panel cabinets, granite countertops, an island, brown backsplash, ceramic backsplash, paneled appliances and white cabinets
Huge mountain style medium tone wood floor and brown floor open concept kitchen photo with a farmhouse sink, raised-panel cabinets, granite countertops, an island, brown backsplash, ceramic backsplash, paneled appliances and white cabinets

 Furnitureland South
“Greensboro’s Grandest House” was recently selected as the 2013 ShowHouse presented by the Junior League of Greensboro and national media sponsor Traditional Home. Among the local and national design talent featured in this special fundraising event was design duo Patti Allen and Stephanie James of Furnitureland South, who transformed the estate’s patio into a classic, colorful and cozy space.
Built in the early 1920s, the Adamsleigh estate is more than 15,000 square feet and covers 13.5 acres that include pools, a lake, tennis courts, a stone gazebo and a five-car garage. The 30×60 patio presented a special design challenge – the space was in disrepair and sat unevenly on a downward slope. Rising to the challenge, Patti and Stephanie partnered with Outer Space Landscapes to change the elevation of the patio in order to draw attention to the focal point and inspiration of the project: a beautiful canopy sofa by Century Furniture.
The addition of 6 tons of landscaping material included Pennsylvania blue stone, pebbles, sand, cherry trees, azaleas and geraniums all blooming in the colors of the latest Sunbrella fabrics featured in the outdoor furnishings: crisp, sandy white, fuchsia and tangerine. Patti and Stephanie wanted to showcase clean and classic outdoor style with an edge of color and unexpected elements. Playful ottomans by Baker float in the space for multiple functions, adding an extra pop of color to the sophisticated setting which includes a dining table by Oscar de la Renta, organic spot tables from Phillips Collection, and daybeds and seating from Century Furniture.
Combining their passion for interior spaces with signature designs, Allen and James Designs gave this outdoor space the comfort, color and style it deserved.
Patti and Stephanie, co-founders of Allen and James Designs, are committed to inspire and influence unique spaces for home, work, play and relaxation. With over 25 years of experience and a dedication to client relationships, their infusion of international inspiration with style, color, texture and vision make Patti and Stephanie a creative duo capable of exceeding the expectations of any client’s design project. By forming over 400 connections with key manufactures such as Henredon, Century, Lillian August, Dovetail, Maitland Smith and Huntington House, Allen and James Designs can provide a broad range of options that virtually meet any need a client has to create their dream home.
Find the right local pro for your project

 SMPL Design Studio
Example of a large trendy gray two-story brick house exterior design in Toronto with a hip roof and a shingle roof

 MLB Design Group
BAKE CENTER -- open. Voila! We carefully measured the storage containers to make sure our new tall cabinet would hold them properly. Behind this chad enough room for new arched opening to dining room, abinet is a chimney that we boxed in and hid. We measured twice-cut once to make sure we carefully planned the new arched opening to dining room, clearance for the chimney, and storage for ingredients. It worked!

 Chi Renovation & Design
A retro 1950’s kitchen featuring green custom colored cabinets with glass door mounts, under cabinet lighting, pullout drawers, and Lazy Susans. To contrast with the green we added in red window treatments, a toaster oven, and other small red polka dot accessories. A few final touches we made include a retro fridge, retro oven, retro dishwasher, an apron sink, light quartz countertops, a white subway tile backsplash, and retro tile flooring.
Home located in Humboldt Park Chicago. Designed by Chi Renovation & Design who also serve the Chicagoland area and it's surrounding suburbs, with an emphasis on the North Side and North Shore. You'll find their work from the Loop through Lincoln Park, Skokie, Evanston, Wilmette, and all of the way up to Lake Forest.
For more about Chi Renovation & Design, click here: https://www.chirenovation.com/
To learn more about this project, click here: https://www.chirenovation.com/portfolio/1950s-retro-humboldt-park-kitchen/
 Capital Craftsmen

Trendy formal and open concept medium tone wood floor living room photo in New York with white walls


 Suzanna Santostefano

Example of a bedroom and mid-sized eclectic gender-neutral dark wood floor and brown floor kids' bedroom design in Austin with white walls

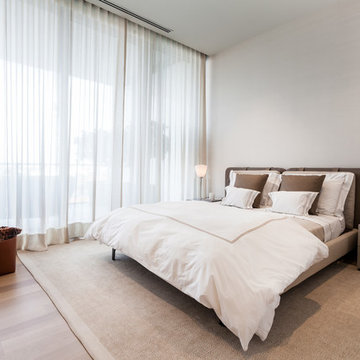
 Sofia Joelsson Design
Inspiration for a contemporary light wood floor bedroom remodel in Miami with gray walls
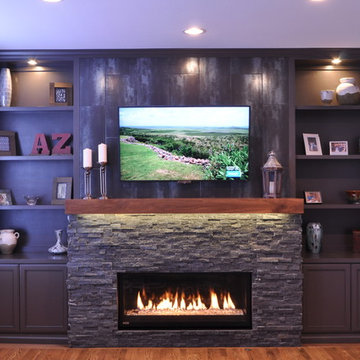
 Brian Anzur
Example of a small trendy medium tone wood floor family room design in Denver with gray walls, a ribbon fireplace and a stone fireplace

 Northland Design & Build
Portland Metro's Design and Build Firm | Photo Credit: Justin Krug
Inspiration for a mid-sized transitional l-shaped medium tone wood floor and brown floor eat-in kitchen remodel in Portland with a farmhouse sink, recessed-panel cabinets, blue cabinets, quartz countertops, white backsplash, marble backsplash, stainless steel appliances and an island
Inspiration for a mid-sized transitional l-shaped medium tone wood floor and brown floor eat-in kitchen remodel in Portland with a farmhouse sink, recessed-panel cabinets, blue cabinets, quartz countertops, white backsplash, marble backsplash, stainless steel appliances and an island
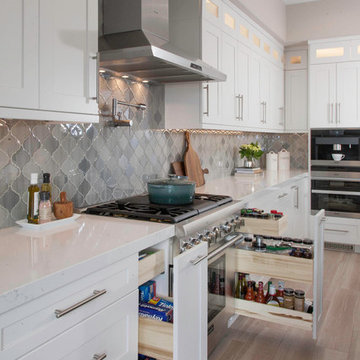
 CairnsCraft Design & Remodel
Inspiration for a large transitional u-shaped light wood floor and beige floor eat-in kitchen remodel in San Diego with an undermount sink, recessed-panel cabinets, white cabinets, quartz countertops, gray backsplash, glass tile backsplash, stainless steel appliances, an island and white countertops


 Shelf Confident
Elegant single-wall travertine floor home design photo in Austin with flat-panel cabinets, light wood cabinets, granite countertops and beige backsplash

 Salmon-Casson, Ltd

This is the lower level of lovely town house in Northern Virginia. The client and her teenage daughter wanted a place to hang out, watch TV, play games, use a laptop and do homework. Our goal was to allocate space for each request while not overwhelming the whole room. We achieved this by keeping the lines and color palette simple, but certainly not boring. The dramatic deep blue accent walls acts as a backdrop to the furnishings and draws the eye to the far reaches of the long room. The high table and 4 leather barstools are perfect for dining, games or working on a laptop. The sectional is a soft and comfy place to land after a long day.
David Keith Photography
 Michael K Chen Architecture

Pocket Office. Brooklyn, NY - MKCA//Michael Chen Architecture. Secret home office makes use of a former closet space. Integrated with a large sliding door, display shelving, and new pullout storage and hanging units.

Sponsored
Columbus, OH

Hope Restoration & General Contracting
Columbus Design-Build, Kitchen & Bath Remodeling, Historic Renovations
 User
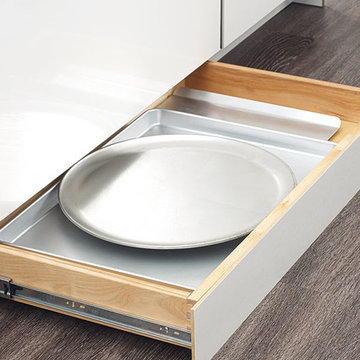

UserWalnut drawers with pegs for kee[ing plates in place.
Classic white kitchen designed and built by Jewett Farms + Co. Functional for family life with a design that will stand the test of time. White cabinetry, soapstone perimeter counters and marble island top. Hand scraped walnut floors. Walnut drawer interiors and walnut trim on the range hood. Many interior details, check out the rest of the project photos to see them all.

 IMPACT Fine Design
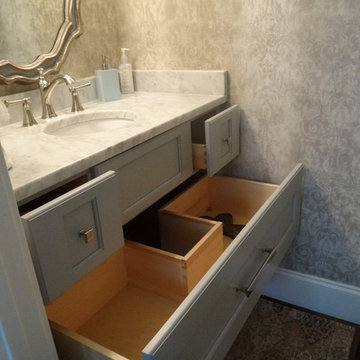
Beautiful Powder room, maximized every inch of storage.
Inspiration for a small transitional medium tone wood floor home design remodel in Charleston with an undermount sink, recessed-panel cabinets, blue cabinets, marble countertops and gray walls
Inspiration for a small transitional medium tone wood floor home design remodel in Charleston with an undermount sink, recessed-panel cabinets, blue cabinets, marble countertops and gray walls
46