
Search results for "Drawing lower" in Home Design Ideas

 D & D Kitchen Center
Inspiration for a small transitional single-wall medium tone wood floor and brown floor wet bar remodel in Atlanta with an undermount sink, glass-front cabinets, gray cabinets and granite countertops

 Rasmussen Construction

Inspiration for a large transitional master medium tone wood floor and brown floor bedroom remodel in San Francisco with white walls and no fireplace
Find the right local pro for your project
 Urbanology Designs

Elevated but casual/comfortable dining room,
Inspiration for a modern light wood floor dining room remodel in Dallas with white walls
Inspiration for a modern light wood floor dining room remodel in Dallas with white walls


 Kathleen Jacobson, The Couture Closet
Large Luxury walk in closet with island dresser and glass front doors. Photography by Stephen Karlisch
Large elegant women's carpeted walk-in closet photo in Dallas with gray cabinets and open cabinets
Large elegant women's carpeted walk-in closet photo in Dallas with gray cabinets and open cabinets



Sponsored
Sunbury, OH

J.Holderby - Renovations
Franklin County's Leading General Contractors - 2X Best of Houzz!
 Anne Architecture

Bathroom - mid-sized farmhouse master ceramic tile, white floor, double-sink and wood wall bathroom idea in Charleston with shaker cabinets, black cabinets, white walls, an undermount sink, white countertops and a built-in vanity

 Wesley-Wayne Interiors, LLC
A breakfast table attached to the kitchen island offers additional seating and tabletop space. Behind the island, a deep slate blue back wall draws attention to an intricate, multicolored mosaic tile backsplash.
Design: Wesley-Wayne Interiors
Photo: Stephen Karlisch

 In the Deets
Modern master bath oasis. Expansive double sink, custom floating vanity with under vanity lighting, matching storage linen tower, airy master shower with bench, and a private water closet.
 Kevin Jones Builders LLC
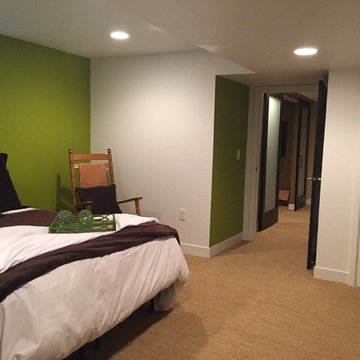
Mid-sized trendy master carpeted and beige floor bedroom photo in Milwaukee with green walls and no fireplace

 Jenny Levet - Closet Factory, Richmond, VA
Under the stairs storage with Pull out Trays and shelving.
Minimalist home design photo in Richmond
Minimalist home design photo in Richmond

 Thomasville Cabinetry
A designated coffee area - what more could one ask for? The White PureStyle™ finish is a timeless option with unmatched durability, perfect for a space that's sure to get lots of use. After all, you have to start each morning with a cup of joe!

Sponsored
Delaware, OH

Buckeye Basements, Inc.
Central Ohio's Basement Finishing ExpertsBest Of Houzz '13-'21
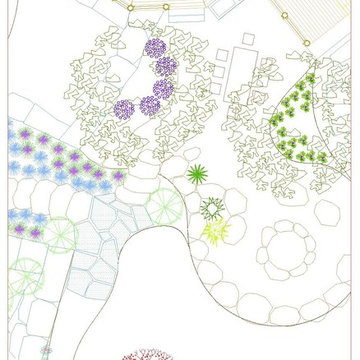
 Zone4 Landscapes Ltd.
This snippet of the design drawings shows the patio and fire pit abutting the deck. It has stairs leading to a landing that provides a point to enter the stroll garden on an upper level or to descend the natural stone steps to the lower level.

 Kuche+Cucina
Inspiration for a mid-sized timeless u-shaped dark wood floor kitchen remodel in New York with a farmhouse sink, beaded inset cabinets, white cabinets, marble countertops, white backsplash, subway tile backsplash, stainless steel appliances and an island

 Visbeen Architects
One of the few truly American architectural styles, the Craftsman/Prairie style was developed around the turn of the century by a group of Midwestern architects who drew their inspiration from the surrounding landscape. The spacious yet cozy Thompson draws from features from both Craftsman/Prairie and Farmhouse styles for its all-American appeal. The eye-catching exterior includes a distinctive side entrance and stone accents as well as an abundance of windows for both outdoor views and interior rooms bathed in natural light.
The floor plan is equally creative. The large floor porch entrance leads into a spacious 2,400-square-foot main floor plan, including a living room with an unusual corner fireplace. Designed for both ease and elegance, it also features a sunroom that takes full advantage of the nearby outdoors, an adjacent private study/retreat and an open plan kitchen and dining area with a handy walk-in pantry filled with convenient storage. Not far away is the private master suite with its own large bathroom and closet, a laundry area and a 800-square-foot, three-car garage. At night, relax in the 1,000-square foot lower level family room or exercise space. When the day is done, head upstairs to the 1,300 square foot upper level, where three cozy bedrooms await, each with its own private bath.
Photographer: Ashley Avila Photography
Builder: Bouwkamp Builders
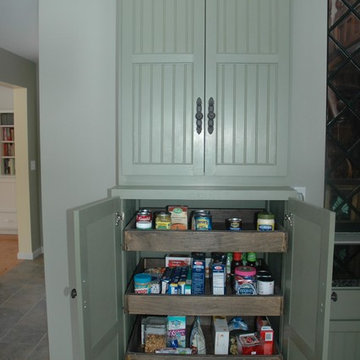
 Dosio Restorations
Inspiration for a mid-sized farmhouse l-shaped ceramic tile open concept kitchen remodel in New York with shaker cabinets, green cabinets and solid surface countertops


 Alair Homes DFW | Capital Renovations Group
Photography by Ken Vaughn

Inspiration for a large timeless backyard stone patio kitchen remodel in Dallas with a roof extension
Inspiration for a large timeless backyard stone patio kitchen remodel in Dallas with a roof extension
 Jett Thompson Antiques & Interiors
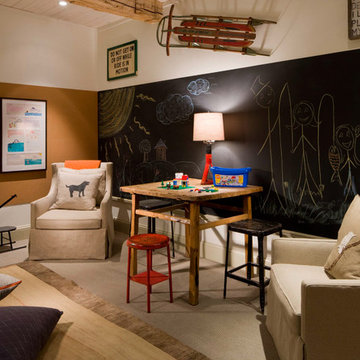
Childrens' room - rustic gender-neutral carpeted childrens' room idea in Denver with multicolored walls
 Holly Larsen

Raised roof at entry draws focus to the main entry, while the Dining Deck is sheltered by a lower hip roof.
Mid-sized farmhouse multicolored two-story concrete fiberboard and clapboard gable roof photo in Houston with a shingle roof
Mid-sized farmhouse multicolored two-story concrete fiberboard and clapboard gable roof photo in Houston with a shingle roof
48