
Search results for "Drawing lower" in Home Design Ideas

 JCR Design Group
Mid-sized elegant u-shaped medium tone wood floor and brown floor enclosed kitchen photo in St Louis with white cabinets, granite countertops, gray backsplash, stainless steel appliances, an island, an undermount sink, shaker cabinets, subway tile backsplash and gray countertops

 SHM Architects
Nathan Schroder
Eat-in kitchen - contemporary l-shaped dark wood floor eat-in kitchen idea in Dallas with flat-panel cabinets, white cabinets, stainless steel appliances and an island
Eat-in kitchen - contemporary l-shaped dark wood floor eat-in kitchen idea in Dallas with flat-panel cabinets, white cabinets, stainless steel appliances and an island

 Pam Baker & Associates
Trendy screened-in porch idea in Kansas City with decking and a roof extension
Find the right local pro for your project

 Interior Squeeze
Landing space, baskets and pull out half drawers add function and ease to this pantry.
Example of a mid-sized minimalist gender-neutral dark wood floor kitchen pantry design in St Louis with open cabinets and white cabinets
Example of a mid-sized minimalist gender-neutral dark wood floor kitchen pantry design in St Louis with open cabinets and white cabinets

 Closet & Storage Concepts - Norwalk
Large trendy gender-neutral porcelain tile home design photo in New York with shaker cabinets and white cabinets

 In the Deets
Fun, royal-themed girl's bedroom featuring loft bed with secret reading nook, art station, dress-up mirror, golden rug, custom purple drapes, and purple and gray walls. Photo by Exceptional Frames.



Sponsored
Columbus, OH

Hope Restoration & General Contracting
Columbus Design-Build, Kitchen & Bath Remodeling, Historic Renovations

 DD Ford Construction
Inspiration for a mediterranean backyard stamped concrete and rectangular pool remodel in Santa Barbara


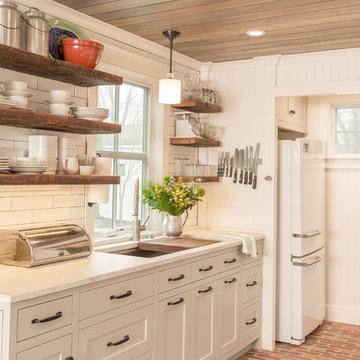


 Serenity Design
John Martinelli
Mid-sized coastal two-story wood exterior home idea in New York with a gambrel roof
Mid-sized coastal two-story wood exterior home idea in New York with a gambrel roof


 Mosaik Design & Remodeling
This outdated kitchen came with flowered wallpaper, narrow connections to Entry and Dining Room, outdated cabinetry and poor workflow. By opening up the ceiling to expose existing beams, widening both entrys and adding taller, angled windows, light now steams into this bright and cheery Mid Century Modern kitchen. The custom Pratt & Larson turquoise tiles add so much interest and tie into the new custom painted blue door. The walnut wood base cabinets add a warm, natural element. A cozy seating area for TV watching, reading and coffee looks out to the new clear cedar fence and landscape.

Sponsored
Sunbury, OH

J.Holderby - Renovations
Franklin County's Leading General Contractors - 2X Best of Houzz!

 New Concept 180
Enclosed kitchen - small eclectic galley porcelain tile enclosed kitchen idea in Chicago with a farmhouse sink, raised-panel cabinets, gray cabinets, granite countertops, white backsplash, mosaic tile backsplash, paneled appliances and no island

 GEOWEN Custom Carpentry, Inc
I love this step stool solution. A three inch deep cabinet on the end of the base row.
Wendell Fouts
Kitchen - traditional kitchen idea in St Louis
Kitchen - traditional kitchen idea in St Louis

 Mariani Landscape
Outlining the expansive lawn are formal beds and a wall of green for privacy. A small cutout allows the feature of an antique container on a custom plinth.

 FDR Contractors, Inc
Michael Laurenzano Photography
Example of a mid-sized minimalist l-shaped porcelain tile enclosed kitchen design in Miami with a double-bowl sink, flat-panel cabinets, dark wood cabinets, solid surface countertops, white backsplash, glass tile backsplash, stainless steel appliances and a peninsula
Example of a mid-sized minimalist l-shaped porcelain tile enclosed kitchen design in Miami with a double-bowl sink, flat-panel cabinets, dark wood cabinets, solid surface countertops, white backsplash, glass tile backsplash, stainless steel appliances and a peninsula



 USI Design & Remodeling
A common wall between the family room and kitchen has been removed and the ceiling was modified from a low vault to a more modern 10' height.
Example of a classic eat-in kitchen design in Dallas with white cabinets, an undermount sink, shaker cabinets and stainless steel appliances
Example of a classic eat-in kitchen design in Dallas with white cabinets, an undermount sink, shaker cabinets and stainless steel appliances

 Mack Colt Homes, Inc.
Transitional gray two-story mixed siding gable roof photo in Kansas City with a shingle roof

 Wendy O'Brien Interior Planning & Design
A complete kitchen makeover down to the studs, this project was a blend of french country kitchen styling with a hint of traditional and Industrial. We recreated the entire space for entertaining as well as tons of added cabinet storage space.
For more photos of this project visit our website: https://wendyobrienid.com.
50