
Search results for "Dressing room" in Home Design Ideas

 Knight Architects LLC
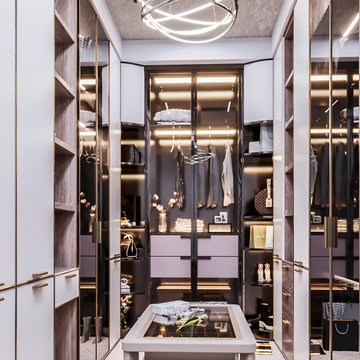

Luxurious dressing room with custon mirrored cabinetry and open shelving. Photography by Pete Weigley.
Inspiration for a timeless gender-neutral medium tone wood floor dressing room remodel in New York with white cabinets
Inspiration for a timeless gender-neutral medium tone wood floor dressing room remodel in New York with white cabinets
Find the right local pro for your project

 SWANSON RENOVATIONS - LUXURY DESIGN & BUILD
This French country laundry room exudes charm with its functional elegance. White hexagonal tile backsplash and marble-like countertops are complemented by warm, natural wood floating shelves, adorned with woven baskets for a rustic touch. The space is illuminated by brass sconces and a matching geometric chandelier, adding a contemporary yet classic flair. Black front-loading machines provide modern convenience, set against the backdrop of a patterned tile floor. The overall design creates a cozy yet chic environment, perfect for a serene home experience.
 Closet Solutions


Stunning dressing room island with tons of shoe and purse storage. It's easy to confuse this home wardrobe with a high-end retail boutique.
Inspiration for a large transitional women's carpeted and beige floor dressing room remodel in Los Angeles with glass-front cabinets and white cabinets
Inspiration for a large transitional women's carpeted and beige floor dressing room remodel in Los Angeles with glass-front cabinets and white cabinets
 Gonyea Custom Homes
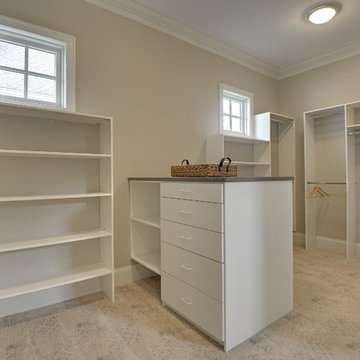
Carpeted dressing room for two. Open closets and shelves let you survey all your options before getting dressed for the day. Small washer and dryer are perfect for special or delicate items.
Photography by Spacecrafting
 GHStyleworks
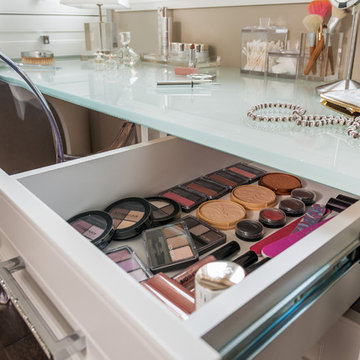
...everything you need at your fingertips!
Photography for ORGANIZED INTERIORS by JACKSON PHOTOGRAPHY & DESIGN
Example of a large transitional women's dark wood floor walk-in closet design in Toronto
Example of a large transitional women's dark wood floor walk-in closet design in Toronto

Sponsored
Westerville, OH

Custom Home Works
Franklin County's Award-Winning Design, Build and Remodeling Expert

 Guggenheim Architecture + Design Studio
This hallway was part of a larger remodel of an attic space which included the hall, master bedroom, bathroom and nursery. Painted a brilliant white and borrowing light from the frosted, glass inset nursery and bedroom doors, this light hardwood space is lined on one side with custom, built-in storage. Making the most of the sloping eave space and pony wall, there is room for stacking, hanging and multiple drawer depths, very versatile storage. The cut-out pulls and toe-kick registers keep the floor and walkway clear of any extrusions. The hall acts as an extension of the bedrooms, with the narrow bench providing a resting place while getting ready in the morning.
All photos: Josh Partee Photography
 erikajmccarthy
Example of a minimalist women's light wood floor dressing room design in Toronto with flat-panel cabinets and white cabinets
 Carolyn Reyes
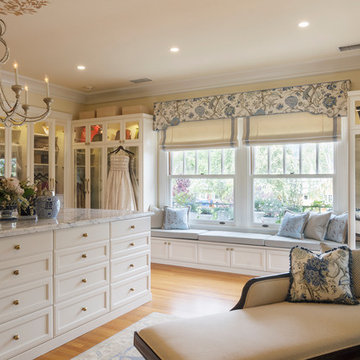
Photo: Carolyn Reyes © 2016 Houzz
Master Closet
Example of a classic closet design in Los Angeles
Example of a classic closet design in Los Angeles
 Boutique Closets & Cabinetry

Luxury Dressing Room complete with all the bells and whistles. Tailored to the client's specific needs, this bespoke closet is filled with custom details such as mirrored panels, exotic water fall stone, custom drilling patters and cabinetry lighting.
 Knight Architects LLC

Slide out tie cabinet for him completes the perfect place to put everything, including cubbies for his shoes and belts. Photography by Pete Weigley
Dressing room - traditional gender-neutral medium tone wood floor dressing room idea in New York with white cabinets
Dressing room - traditional gender-neutral medium tone wood floor dressing room idea in New York with white cabinets


Sponsored
Westerville, OH

Inspired Closets Columbus
Innovative & Creative Custom Closet Designer Servicing Franklin County
 KanexDecor




Dressing room with melamine chipboard metal structure
System dressing Finn Hafele
System Blum Movento
Emuca
Dedicated laundry room - large modern u-shaped dedicated laundry room idea in Other with beige cabinets and laminate countertops
Dedicated laundry room - large modern u-shaped dedicated laundry room idea in Other with beige cabinets and laminate countertops
 KanexDecor
Dressing room with melamine chipboard metal structure
System dressing Finn Hafele
System Blum Movento
Emuca
Inspiration for a large modern u-shaped dedicated laundry room remodel in Other with beige cabinets and laminate countertops
Inspiration for a large modern u-shaped dedicated laundry room remodel in Other with beige cabinets and laminate countertops
 KanexDecor
Dressing room with melamine chipboard metal structure
System dressing Finn Hafele
System Blum Movento
Emuca
Dedicated laundry room - large modern u-shaped dedicated laundry room idea in Other with beige cabinets and laminate countertops
Dedicated laundry room - large modern u-shaped dedicated laundry room idea in Other with beige cabinets and laminate countertops
 KanexDecor
Dressing room with melamine chipboard metal structure
System dressing Finn Hafele
System Blum Movento
Emuca
Inspiration for a large modern u-shaped dedicated laundry room remodel in Other with beige cabinets and laminate countertops
Inspiration for a large modern u-shaped dedicated laundry room remodel in Other with beige cabinets and laminate countertops

Sponsored
Delaware, OH

Buckeye Basements, Inc.
Central Ohio's Basement Finishing ExpertsBest Of Houzz '13-'21
 Jerrica Zaric Interior Design, LLC
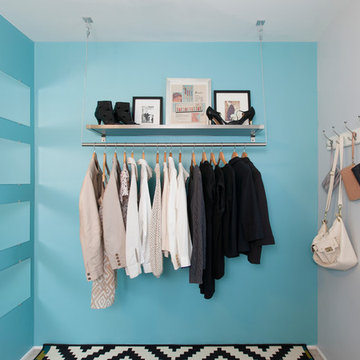
Jerrica Zaric Interior Design, LLC transformed a Milwaukee client's spare bedroom into a full dressing room.
Photo by: Ryan Hainey http://www.ryanhainey.com/

 MANDARINA STUDIO interior design
Summary of Scope: gut renovation/reconfiguration of kitchen, coffee bar, mudroom, powder room, 2 kids baths, guest bath, master bath and dressing room, kids study and playroom, study/office, laundry room, restoration of windows, adding wallpapers and window treatments
Background/description: The house was built in 1908, my clients are only the 3rd owners of the house. The prior owner lived there from 1940s until she died at age of 98! The old home had loads of character and charm but was in pretty bad condition and desperately needed updates. The clients purchased the home a few years ago and did some work before they moved in (roof, HVAC, electrical) but decided to live in the house for a 6 months or so before embarking on the next renovation phase. I had worked with the clients previously on the wife's office space and a few projects in a previous home including the nursery design for their first child so they reached out when they were ready to start thinking about the interior renovations. The goal was to respect and enhance the historic architecture of the home but make the spaces more functional for this couple with two small kids. Clients were open to color and some more bold/unexpected design choices. The design style is updated traditional with some eclectic elements. An early design decision was to incorporate a dark colored french range which would be the focal point of the kitchen and to do dark high gloss lacquered cabinets in the adjacent coffee bar, and we ultimately went with dark green.
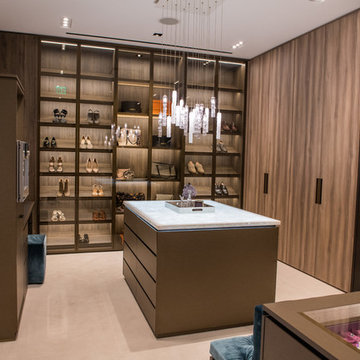
 Shakuff
Twist Custom Blown Glass Chandelier. Available as individual pendants or multi-pendant chandeliers. Multiple sizes and colors are available. Modern Custom Glass Lighting perfect for your entryway / foyer, stairwell, living room, dining room, kitchen, and any room in your home. Dramatic lighting that is fully customizable and tailored to fit your space perfectly. No two pieces are the same. Visit our website: www.shakuff.com for more details. Tel. 212.675.0383 info@shakuff.com
40