
Search results for "Drink rails" in Home Design Ideas
 Steveworks LLC
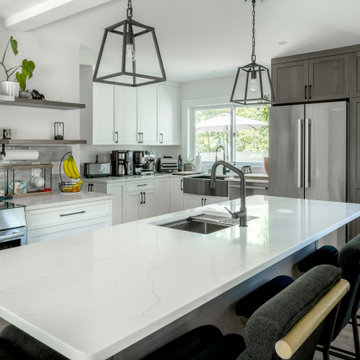
The dining table is in the foreground, prep area in the center (with sink, range and microwave drawer), pantry/fridge and clean up areas toward the rear. Note the electric fireplace, a client “ask” that they love!

 Design Builders, Inc.
This unique screened porch located in Darnestown, Maryland provides its hard-working homeowner with an abundance of outdoor space. Situated on a vast wooded lot, the views are absolutely stunning. The elevated sun deck wraps around the complete rear facade the home and features unique cut-outs and a sizable screen room.
To successfully preserve the lot's lively green view, a delicate SCREENEZE screening system was used in the screened room in conjunction with WOLF vinyl railings and Deckorators Classic Balusters. The 3/4" round balusters, which are also found around the deck's organic perimeter, blend in seamlessly with the surrounding landscape. AZEK low-maintenance PVC decking serves as the basis of both the deck and the top cop on the handrail system.
Multiple sliding doors give access to the screened-in porch and deck, and all of the materials used in the build are low-maintenance.

 Superior Woodcraft, Inc.
Randy Bye
Example of a large classic u-shaped medium tone wood floor seated home bar design in Philadelphia with recessed-panel cabinets, medium tone wood cabinets and beige backsplash
Example of a large classic u-shaped medium tone wood floor seated home bar design in Philadelphia with recessed-panel cabinets, medium tone wood cabinets and beige backsplash
Find the right local pro for your project

 Adrienne Nienkamp
Semi-circle outdoor kitchen with Golden Cliff ledgestone walls and California Dream granite tops and bar seats. Viking stainless cabinets and grill. Built in refrigerator and drink cooler with drain. Treasure Trail irridescent glass backsplash tiles.
Designed by Adrienne Nienkamp, built by Mosby Building Arts.
 Archadeck of the Foothills
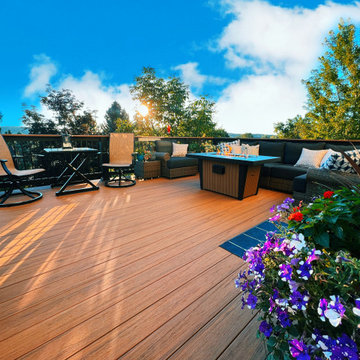
Second story upgraded Timbertech Pro Reserve composite deck in Antique Leather color with picture frame boarder in Dark Roast. Timbertech Evolutions railing in black was used with upgraded 7.5" cocktail rail in Azek English Walnut. Also featured is the "pub table" below the deck to set drinks on while playing yard games or gathering around and admiring the views. This couple wanted an deck where they could entertain, dine, relax, and enjoy the beautiful Colorado weather, and that is what Archadeck of Denver designed and built for them!


 Rachel Reider Interiors
Rare Brick Photography
Example of a large beach style backyard stone patio design in Boston with a fire pit and no cover
Example of a large beach style backyard stone patio design in Boston with a fire pit and no cover



 Spring Creek Design
This home was a typical Toll Brothers contemporary from the early ‘90’s. The exterior had reached the end of its life, with decayed cedar siding and a deteriorated roof. Greg & Tamara decided to use this opportunity to radically remake their home - to update its modern appeal and set it apart from any other suburban tract house. Spring Creek Design created a new deck, new siding design, entryways and sculptural landscaping for the home.
Design Criteria:
- Replace siding and give the home a bold, modern look.
- Update the home’s landscaping with a spare modernism.
- Add a new deck with an outdoor kitchen.
Special Features:
- Bold new exterior features fiber-cement panels and siding.
-Three different colors are used to clearly define the shapes of the home.
- Cantilevered concrete entryways features “floating” concrete slab landings.
- Azek deck with tempered glass railings.
- Custom wine-bottle light fixtures adorn the outdoor kitchen.
- Massive planting boxes of Cor-Ten steel form the basis of a low-maintenance, dramatic landscape.
- Custom-fabricated square gutters and downspouts compliment the linearity of the home’s design.

 Majestic Home Solutions LLC
Traditional finished basement design! Next Friday night, all your friends will be jealous of this man cave! Whether you're shooting some pool, pouring a drink, or watching the big screen it will be a night well spent! By Majestic Home Solutions, LLC.


 Horn & Co. (Previously JHLA)
The deck was redone in ipe to match the new seating and the oxidized steel planter. The existing narrow steps were replaced with generous treads that can also serve as improvised seating.
 Adrienne Nienkamp
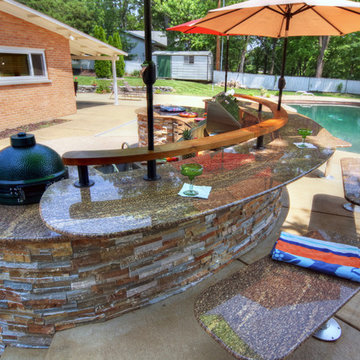
Semi-circle outdoor kitchen with Golden Cliff ledgestone walls and California Dream granite tops and bar seats. Viking stainless cabinets and grill. Built in refrigerator and drink cooler with drain. Treasure Trail irridescent glass backsplash tiles.
Designed by Adrienne Nienkamp, built by Mosby Building Arts.
 JJ Interiors
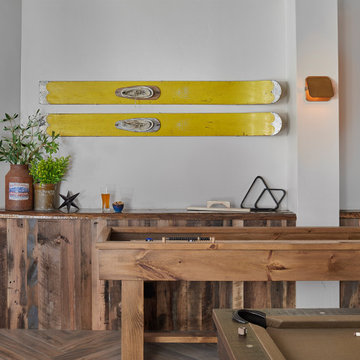
Room for lots of entertaining and joyful game playing. Clever sconces pivot down to light the gaming surface or shine lighting up for indirect accent. Walls open for art and a live-edge drink rail anchor the room.

Sponsored
Columbus, OH

Hope Restoration & General Contracting
Columbus Design-Build, Kitchen & Bath Remodeling, Historic Renovations


 Majestic Home Solutions LLC
Traditional finished basement design! Next Friday night, all your friends will be jealous of this man cave! Whether you're shooting some pool, pouring a drink, or watching the big screen it will be a night well spent! By Majestic Home Solutions, LLC.
 Majestic Home Solutions LLC
Traditional finished basement design! Next Friday night, all your friends will be jealous of this man cave! Whether you're shooting some pool, pouring a drink, or watching the big screen it will be a night well spent! By Majestic Home Solutions, LLC.
 Majestic Home Solutions LLC
Traditional finished basement design! Next Friday night, all your friends will be jealous of this man cave! Whether you're shooting some pool, pouring a drink, or watching the big screen it will be a night well spent! By Majestic Home Solutions, LLC.

Sponsored
Delaware, OH

Buckeye Basements, Inc.
Central Ohio's Basement Finishing ExpertsBest Of Houzz '13-'21

 Archadeck of Suburban Boston
This detatched deck is built using AZEK decking in Tahoe and TimberTech railing with an AZEK rail cap.
Photos provided by Archadeck of Suburban Boston.


 Adrienne Nienkamp
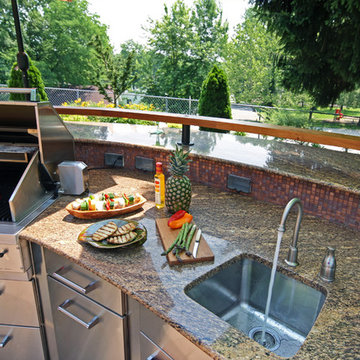
Semi-circle outdoor kitchen with Golden Cliff ledgestone walls and California Dream granite tops and bar seats. Viking stainless cabinets and grill. Built in refrigerator and drink cooler with drain. Treasure Trail irridescent glass backsplash tiles.
Designed by Adrienne Nienkamp, built by Mosby Building Arts.
86