
Search results for "Drink rails" in Home Design Ideas
 Dexksos Inc
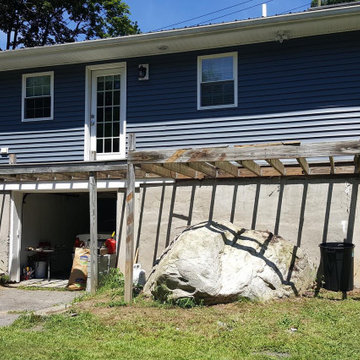
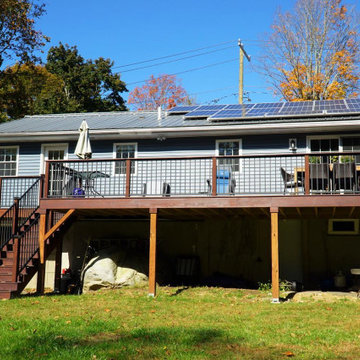
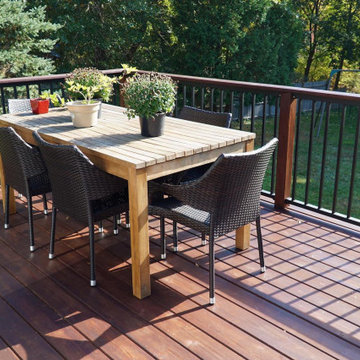
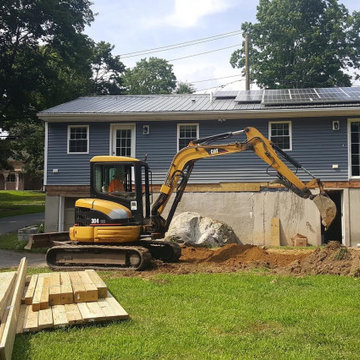
An expanded outdoor space will dramatically change how everyone hangs out at the house. This deck features stained western red cedar decking with an integrated black aluminum railing. The black metal infill is set between 4x4 wood posts and includes a 5/4 x 6” cedar deck board installed as a drink rail on top.

 Autumn Skies Landscapes
Rodney Rose
Autumn Skies Landscapes
Inspiration for a mediterranean landscaping in San Francisco.
Inspiration for a mediterranean landscaping in San Francisco.
 Timberline Patio Covers
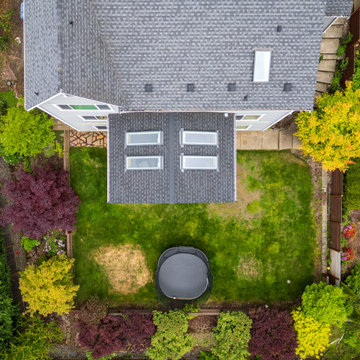
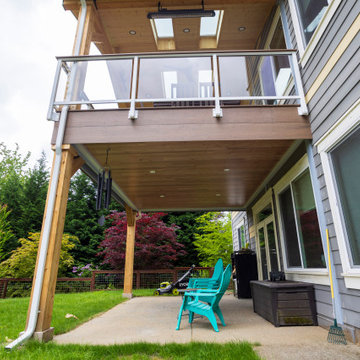
Completed this stunning second-level outdoor living project in Parkhurst featuring a custom gable-style patio cover and elevated entertainment space designed for year-round comfort and style.
This build included TimberTech Legacy Pecan decking with detailed mitered finishes, fascia-mounted glass railing with a matching drink rail, custom Simpson bracket accents, and a fully finished gable patio cover with four Velux 2x6 skylights bringing natural light into the space.
The project also featured CertainTeed roofing shingles, Bromic heaters, recessed lighting, and a 3D printed Hickory undercover ceiling system for a warm finished look below.
Finished with blue accent chairs, clean modern details, and a relaxing wind chime feature, this Parkhurst project created a bright, functional, and inviting outdoor retreat with elevated views and premium craftsmanship throughout.
Find the right local pro for your project
 Timberline Patio Covers
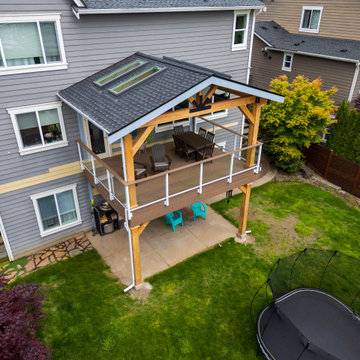
Completed this stunning second-level outdoor living project in Parkhurst featuring a custom gable-style patio cover and elevated entertainment space designed for year-round comfort and style.
This build included TimberTech Legacy Pecan decking with detailed mitered finishes, fascia-mounted glass railing with a matching drink rail, custom Simpson bracket accents, and a fully finished gable patio cover with four Velux 2x6 skylights bringing natural light into the space.
The project also featured CertainTeed roofing shingles, Bromic heaters, recessed lighting, and a 3D printed Hickory undercover ceiling system for a warm finished look below.
Finished with blue accent chairs, clean modern details, and a relaxing wind chime feature, this Parkhurst project created a bright, functional, and inviting outdoor retreat with elevated views and premium craftsmanship throughout.

 S.J. Janis Company, Inc.
Flat panel custom Plato Alder cabinetry in an Expresso finish creates a warm frame work for the stainless steel appliances. The drink rail and drain is unique in a residential setting and provides for a more professional and efficient method to serve larger groups. A 24” signature Series Beer Dispenser with three handle faucet dispensing tower is a key element. In providing a perfect pouring system maintaining consistent temperature from the keg to dispenser.

 Klopf Architecture
Sebastian and Tanja DiGrande's quest for natural light and open, modern design led them to Klopf Architecture in San Francisco. Working hand-in-hand with homeowner/designer Tanja DiGrande, Klopf collaborated on a modern addition to the rear of a traditional-style home. The idea was to depart from the original style completely to draw a distinction between the original house and any later additions, as well as observe a very minimal, clean, gallery-like modern style against which changing daylight, art, furniture, and of course the people provide the color and motion.
With its dark gray stuccoed walls, dark steel railing, and floor-to-ceiling windows, the exterior of the addition is at the same time an open, modern box as well as a receding volume that acts almost as a backdrop for the house, receding visually out of respect for the original home. From the interior, windows bring in nature and views from all around the lush property. They also allow views of the original house. Up on the roof deck the views magnify. The owners use a boom and crank to bring up food and drinks when entertaining!
Inside, the simple clean-lined spaces showcase the couple’s minimal, modern taste. The open bathroom epitomizes the clean, minimal style of the addition. On the exterior, steel elements bring a more industrial modern feeling to the addition from the rear.
Klopf Architecture Project Team: John Klopf, AIA, Geoff Campen, and Angela Todorova
Co-Designer: Tanja DiGrande
Contractor: Jose Ramirez & J-C General Contractors Inc.
Photography ©2015 Mariko Reed
Location: Orinda, CA
Year completed: 2014
 Timberline Patio Covers
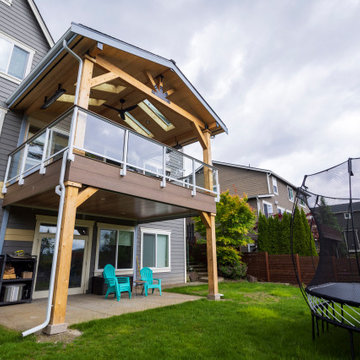
Completed this stunning second-level outdoor living project in Parkhurst featuring a custom gable-style patio cover and elevated entertainment space designed for year-round comfort and style.
This build included TimberTech Legacy Pecan decking with detailed mitered finishes, fascia-mounted glass railing with a matching drink rail, custom Simpson bracket accents, and a fully finished gable patio cover with four Velux 2x6 skylights bringing natural light into the space.
The project also featured CertainTeed roofing shingles, Bromic heaters, recessed lighting, and a 3D printed Hickory undercover ceiling system for a warm finished look below.
Finished with blue accent chairs, clean modern details, and a relaxing wind chime feature, this Parkhurst project created a bright, functional, and inviting outdoor retreat with elevated views and premium craftsmanship throughout.


 Dexksos Inc
An expanded outdoor space will dramatically change how everyone hangs out at the house. This deck features stained western red cedar decking with an integrated black aluminum railing. The black metal infill is set between 4x4 wood posts and includes a 5/4 x 6” cedar deck board installed as a drink rail on top.
 Timberline Patio Covers
Completed this stunning second-level outdoor living project in Parkhurst featuring a custom gable-style patio cover and elevated entertainment space designed for year-round comfort and style.
This build included TimberTech Legacy Pecan decking with detailed mitered finishes, fascia-mounted glass railing with a matching drink rail, custom Simpson bracket accents, and a fully finished gable patio cover with four Velux 2x6 skylights bringing natural light into the space.
The project also featured CertainTeed roofing shingles, Bromic heaters, recessed lighting, and a 3D printed Hickory undercover ceiling system for a warm finished look below.
Finished with blue accent chairs, clean modern details, and a relaxing wind chime feature, this Parkhurst project created a bright, functional, and inviting outdoor retreat with elevated views and premium craftsmanship throughout.
 Dexksos Inc
An expanded outdoor space will dramatically change how everyone hangs out at the house. This deck features stained western red cedar decking with an integrated black aluminum railing. The black metal infill is set between 4x4 wood posts and includes a 5/4 x 6” cedar deck board installed as a drink rail on top.
 Dexksos Inc
An expanded outdoor space will dramatically change how everyone hangs out at the house. This deck features stained western red cedar decking with an integrated black aluminum railing. The black metal infill is set between 4x4 wood posts and includes a 5/4 x 6” cedar deck board installed as a drink rail on top.

 Emily’s Interiors
The bar area has an additional television and ample seating - a perfect spot to watch a game and enjoy a favorite drink.
Photo credit: Perko Photography

 Siegman Associates, Inc.
Photo by David Dietrich
Inspiration for a timeless multicolored floor wine cellar remodel with diamond bins
Inspiration for a timeless multicolored floor wine cellar remodel with diamond bins

Sponsored
Sunbury, OH

J.Holderby - Renovations
Franklin County's Leading General Contractors - 2X Best of Houzz!

 KodieK. Designs
Corrugated metal wainscoting in the half bath. Dark paints adds a bit of edginess.
Eclectic powder room photo in Denver
Eclectic powder room photo in Denver

 American Deck and Patio
Lutherville, MD- Fiberon Horizon Ipe Deck
Deck - traditional deck idea in Baltimore
Deck - traditional deck idea in Baltimore

 Adrienne Nienkamp
Semi-circle outdoor kitchen with Golden Cliff ledgestone walls and California Dream granite tops and bar seats. Viking stainless cabinets and grill. Built in refrigerator and drink cooler with drain.
Designed by Adrienne Nienkamp, built by Mosby Building Arts.

 Living Stone Design + Build
Jeff Miller
Inspiration for a rustic side yard outdoor kitchen deck remodel with a roof extension
Inspiration for a rustic side yard outdoor kitchen deck remodel with a roof extension
Sponsored
Sunbury, OH
J.Holderby - Renovations
Franklin County's Leading General Contractors - 2X Best of Houzz!

 Snavely International
Our unique deck top rail profile allows you to customize your install by mounting a deckboard flush onto the top of the rail. Select your White Deck Top kit with 1 ½" square or turned balusters and black round aluminum. The kits come in sections that snap together easily.
Brackets are included with rail kits. Brackets include bracket screw covers that snap onto bracket sides for a clean finished look with no exposed hardware. Bracket kits include hardware for installation.
Residential options - 36" rail height. Level rail panels are available in 4', 5', 6', 8' and 10' sections. Stair panels are available in 6' and 8' sections and all baluster styles.
Commercial options - 42" rail height. Level rail panels are available in 4', 5', 6' and 8' sections. Stair panels are available in 6' and 8' sections. Commercial rail available with 1½" square balusters in all color options and includes level or stair bracket kit.


83