
Search results for "Drink rails" in Home Design Ideas
 Steveworks LLC
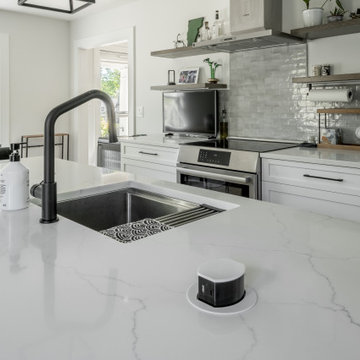
In addition to the prep sink the island has seating for 5+. The pop up outlet features a wireless charging top.
Inspiration for a large contemporary l-shaped medium tone wood floor and brown floor eat-in kitchen remodel in Boston with an undermount sink, shaker cabinets, gray cabinets, quartz countertops, gray backsplash, ceramic backsplash, stainless steel appliances, an island and white countertops
Inspiration for a large contemporary l-shaped medium tone wood floor and brown floor eat-in kitchen remodel in Boston with an undermount sink, shaker cabinets, gray cabinets, quartz countertops, gray backsplash, ceramic backsplash, stainless steel appliances, an island and white countertops

 Karen Spiritoso Designs LLC
Kris palen
Mid-sized transitional look-out vinyl floor and brown floor basement photo in Dallas with blue walls and no fireplace
Mid-sized transitional look-out vinyl floor and brown floor basement photo in Dallas with blue walls and no fireplace

 BonaVista LeisureScapes
Inspiration for a mid-sized contemporary backyard patio remodel in Toronto with decking and a pergola
Find the right local pro for your project
 Decks by Schmillen LLC
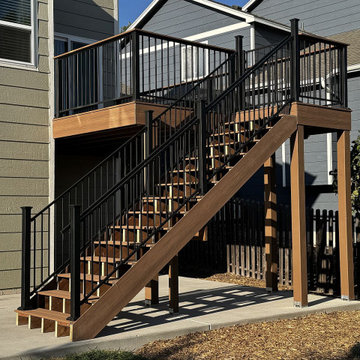
This 176 SF deck is constructed using Deckorators Voyage Mesa composite material for the deck, stairs, and fascia. The railing is a Fortress Fe26 panel system in Black Sand with 3-inch posts and a drink cap in the Mesa material. Additionally, we installed a Fortress gate at the top of the stairs for added safety.

 Deck & Drive Solutions
Built new wrap around deck on rear of house. We used Timbertech's PVC Capped Composite decking with 2 colors for picture framing. Westbury's Full Aluminum Railing (Rivera Style) with a top cap was installed.
 Archadeck of the Foothills
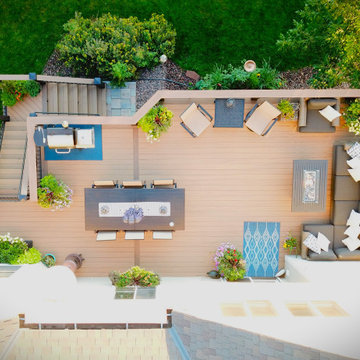
Second story upgraded Timbertech Pro Reserve composite deck in Antique Leather color with picture frame boarder in Dark Roast. Timbertech Evolutions railing in black was used with upgraded 7.5" cocktail rail in Azek English Walnut. Also featured is the "pub table" below the deck to set drinks on while playing yard games or gathering around and admiring the views. This couple wanted a deck where they could entertain, dine, relax, and enjoy the beautiful Colorado weather, and that is what Archadeck of Denver designed and built for them!

 Chris Moore Interior Design
Jim Bartsch
Inspiration for a timeless enclosed light wood floor family room remodel in Santa Barbara with beige walls
Inspiration for a timeless enclosed light wood floor family room remodel in Santa Barbara with beige walls

Sponsored
Columbus, OH

Hope Restoration & General Contracting
Columbus Design-Build, Kitchen & Bath Remodeling, Historic Renovations
 Decks by Schmillen LLC
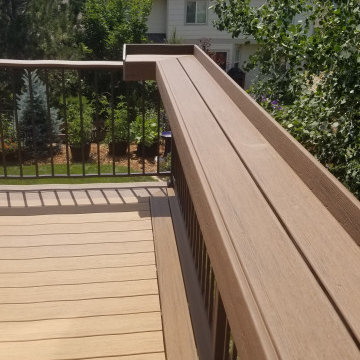
Another dated redwood deck that was removed and replaced with a beautiful composite, modern deck! The owners chose TimberTech Antique Leather for the decking with a TimberTech Dark Roast picture frame. We also installed a custom designed and built Dining Rail in the Dark Roast for the homeowners. The railing is a Fortress Fe26 steel panel system with a Dark Roast drink cap. Our customers love their new deck and have been entertaining lots of family and friends!

 Adrienne Nienkamp
Semi-circle outdoor kitchen with Golden Cliff ledgestone walls and California Dream granite tops and bar seats. Viking stainless cabinets and grill. Built in refrigerator and drink cooler with drain.
Designed by Adrienne Nienkamp, built by Mosby Building Arts.
 Steveworks LLC
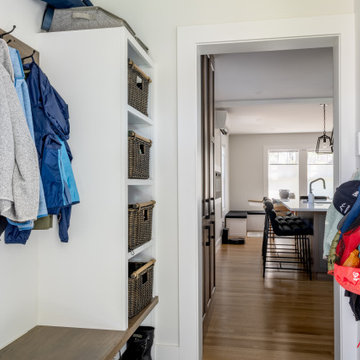
The new mudroom is small – about 50 sf, but packs in adult and kid hanging space, cubbies and shoe storage
Example of a trendy medium tone wood floor single front door design in Boston with a white front door
Example of a trendy medium tone wood floor single front door design in Boston with a white front door
 Leisure Design
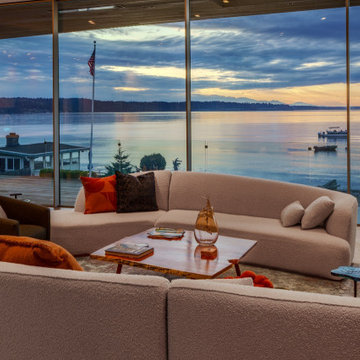
This living room was designed to capture sweeping views of the Olympic Mountains, stretching from West Seattle to the south end of Vashon Island.
Large minimalist open concept living room photo in Seattle
Large minimalist open concept living room photo in Seattle

 Exciting Lighting and Home Decor
This is a perfect setting for entertaining in a mountain retreat. Shoot pool, watch the game on tv and relax by the fire. Photo by Stacie Baragiola
Inspiration for a mid-sized rustic open concept medium tone wood floor game room remodel in Los Angeles with beige walls, a two-sided fireplace, a stone fireplace and a wall-mounted tv
Inspiration for a mid-sized rustic open concept medium tone wood floor game room remodel in Los Angeles with beige walls, a two-sided fireplace, a stone fireplace and a wall-mounted tv

 Johnson & Associates Architects
The view from the living room
Inspiration for a modern pool remodel in Atlanta
Inspiration for a modern pool remodel in Atlanta

Sponsored
Sunbury, OH

J.Holderby - Renovations
Franklin County's Leading General Contractors - 2X Best of Houzz!
 Timberline Patio Covers
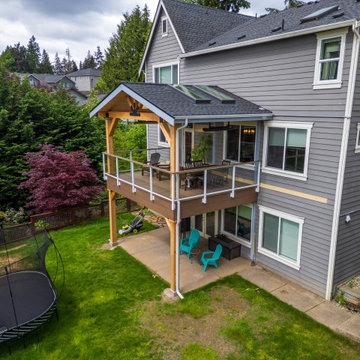
Completed this stunning second-level outdoor living project in Parkhurst featuring a custom gable-style patio cover and elevated entertainment space designed for year-round comfort and style.
This build included TimberTech Legacy Pecan decking with detailed mitered finishes, fascia-mounted glass railing with a matching drink rail, custom Simpson bracket accents, and a fully finished gable patio cover with four Velux 2x6 skylights bringing natural light into the space.
The project also featured CertainTeed roofing shingles, Bromic heaters, recessed lighting, and a 3D printed Hickory undercover ceiling system for a warm finished look below.
Finished with blue accent chairs, clean modern details, and a relaxing wind chime feature, this Parkhurst project created a bright, functional, and inviting outdoor retreat with elevated views and premium craftsmanship throughout.
 Dexksos Inc
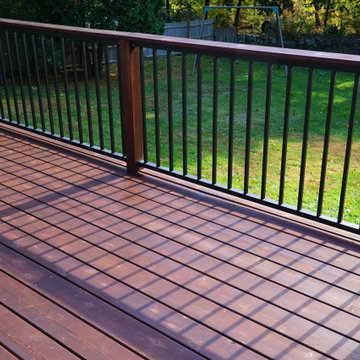
An expanded outdoor space will dramatically change how everyone hangs out at the house. This deck features stained western red cedar decking with an integrated black aluminum railing. The black metal infill is set between 4x4 wood posts and includes a 5/4 x 6” cedar deck board installed as a drink rail on top.
 Timberline Patio Covers
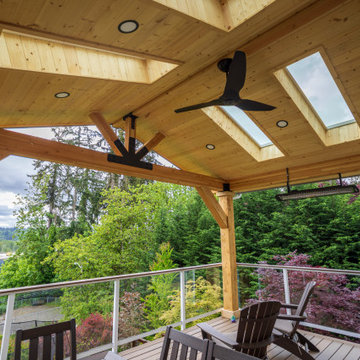
Completed this stunning second-level outdoor living project in Parkhurst featuring a custom gable-style patio cover and elevated entertainment space designed for year-round comfort and style.
This build included TimberTech Legacy Pecan decking with detailed mitered finishes, fascia-mounted glass railing with a matching drink rail, custom Simpson bracket accents, and a fully finished gable patio cover with four Velux 2x6 skylights bringing natural light into the space.
The project also featured CertainTeed roofing shingles, Bromic heaters, recessed lighting, and a 3D printed Hickory undercover ceiling system for a warm finished look below.
Finished with blue accent chairs, clean modern details, and a relaxing wind chime feature, this Parkhurst project created a bright, functional, and inviting outdoor retreat with elevated views and premium craftsmanship throughout.
 Timberline Patio Covers
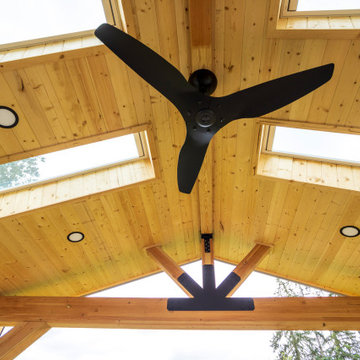
Completed this stunning second-level outdoor living project in Parkhurst featuring a custom gable-style patio cover and elevated entertainment space designed for year-round comfort and style.
This build included TimberTech Legacy Pecan decking with detailed mitered finishes, fascia-mounted glass railing with a matching drink rail, custom Simpson bracket accents, and a fully finished gable patio cover with four Velux 2x6 skylights bringing natural light into the space.
The project also featured CertainTeed roofing shingles, Bromic heaters, recessed lighting, and a 3D printed Hickory undercover ceiling system for a warm finished look below.
Finished with blue accent chairs, clean modern details, and a relaxing wind chime feature, this Parkhurst project created a bright, functional, and inviting outdoor retreat with elevated views and premium craftsmanship throughout.


 Timberline Patio Covers
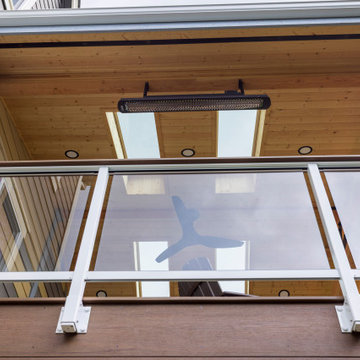
Completed this stunning second-level outdoor living project in Parkhurst featuring a custom gable-style patio cover and elevated entertainment space designed for year-round comfort and style.
This build included TimberTech Legacy Pecan decking with detailed mitered finishes, fascia-mounted glass railing with a matching drink rail, custom Simpson bracket accents, and a fully finished gable patio cover with four Velux 2x6 skylights bringing natural light into the space.
The project also featured CertainTeed roofing shingles, Bromic heaters, recessed lighting, and a 3D printed Hickory undercover ceiling system for a warm finished look below.
Finished with blue accent chairs, clean modern details, and a relaxing wind chime feature, this Parkhurst project created a bright, functional, and inviting outdoor retreat with elevated views and premium craftsmanship throughout.
 Timberline Patio Covers
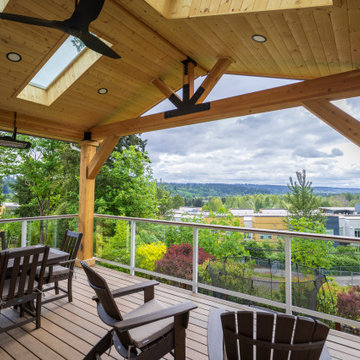
Completed this stunning second-level outdoor living project in Parkhurst featuring a custom gable-style patio cover and elevated entertainment space designed for year-round comfort and style.
This build included TimberTech Legacy Pecan decking with detailed mitered finishes, fascia-mounted glass railing with a matching drink rail, custom Simpson bracket accents, and a fully finished gable patio cover with four Velux 2x6 skylights bringing natural light into the space.
The project also featured CertainTeed roofing shingles, Bromic heaters, recessed lighting, and a 3D printed Hickory undercover ceiling system for a warm finished look below.
Finished with blue accent chairs, clean modern details, and a relaxing wind chime feature, this Parkhurst project created a bright, functional, and inviting outdoor retreat with elevated views and premium craftsmanship throughout.
 Timberline Patio Covers
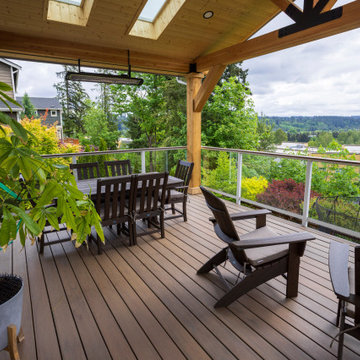
Completed this stunning second-level outdoor living project in Parkhurst featuring a custom gable-style patio cover and elevated entertainment space designed for year-round comfort and style.
This build included TimberTech Legacy Pecan decking with detailed mitered finishes, fascia-mounted glass railing with a matching drink rail, custom Simpson bracket accents, and a fully finished gable patio cover with four Velux 2x6 skylights bringing natural light into the space.
The project also featured CertainTeed roofing shingles, Bromic heaters, recessed lighting, and a 3D printed Hickory undercover ceiling system for a warm finished look below.
Finished with blue accent chairs, clean modern details, and a relaxing wind chime feature, this Parkhurst project created a bright, functional, and inviting outdoor retreat with elevated views and premium craftsmanship throughout.
82