
Search results for "Drink rails" in Home Design Ideas
 Christopher D. Marshall Architect, LLC
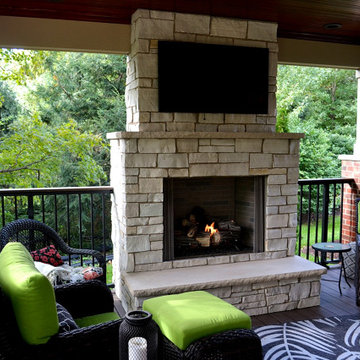
The owner wanted to add a covered deck that would seamlessly tie in with the existing stone patio and also complement the architecture of the house. Our solution was to add a raised deck with a low slope roof to shelter outdoor living space and grill counter. The stair to the terrace was recessed into the deck area to allow for more usable patio space. The stair is sheltered by the roof to keep the snow off the stair.
Photography by Chris Marshall
 Fresh Start Contracting
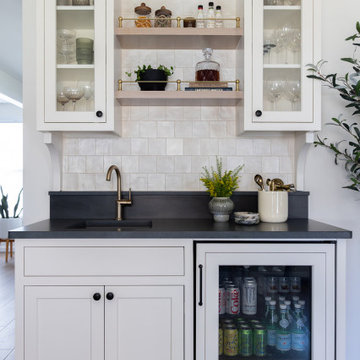
Example of a transitional dark wood floor and brown floor wet bar design in Boston with an undermount sink, shaker cabinets, white cabinets, beige backsplash and black countertops
 Burrow & Nest
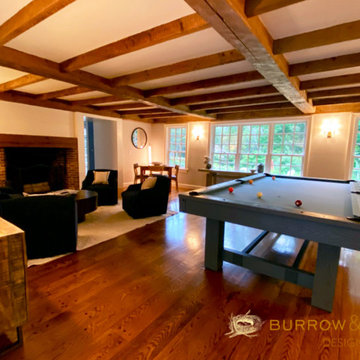
This main room became the game room, as this home will serve to entertain guests as well as the family. A built in bar in the walkway beyond, it's the perfect place for a pool table, dart board and a large TV. A quad of swivel chairs can focus on conversation, the TV, the fireplace or game watching.
A custom game table was commissioned from re-claimed barnwood, as well as a bar rail for placing drinks on when playing pool.
The dart board was made custom with the family's name, and is enclosed in a handmade cabinet that serves as piece of art.
The sideboard was purchased to hold board games and the coffee table has hidden drawer storage for cards and remotes.
Find the right local pro for your project


 Lenzi Construction & Remodeling LLC
Deck - mid-sized traditional backyard deck idea in Boston with no cover
 Decks by Kiefer LLC
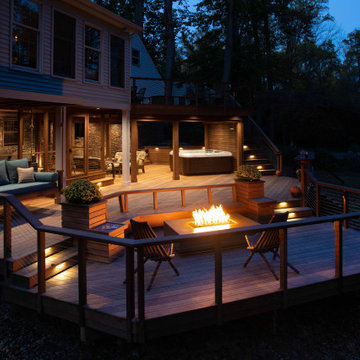
A square deck doesn’t have to be boring – just tilt the squares on an angle.
This client had a big wish list:
A screen porch was created under an existing elevated room.
A large upper deck for dining was waterproofed with EPDM roofing. This made for a large dry area on the lower deck furnished with couches, a television, spa, recessed lighting, and paddle fans.
An outdoor shower is enclosed under the stairs. For code purposes, we call it a rinsing station.
A small roof extension to the existing house provides covering and a spot for a hanging daybed.
The design also includes a live edge slab installed as a bar top at which to enjoy a casual drink while watching the children in the yard.
The lower deck leads down two more steps to the fire pit.
 Steveworks LLC
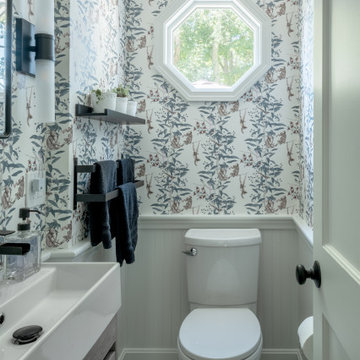
As part of the project we also gave the powder room a makeover with new fixtures, wainscot, and playful “drunken monkey” wall paper.
Example of a small trendy ceramic tile, gray floor and wallpaper powder room design in Boston with flat-panel cabinets, gray cabinets, a one-piece toilet, a trough sink, quartz countertops, white countertops and a freestanding vanity
Example of a small trendy ceramic tile, gray floor and wallpaper powder room design in Boston with flat-panel cabinets, gray cabinets, a one-piece toilet, a trough sink, quartz countertops, white countertops and a freestanding vanity

Sponsored
Sunbury, OH

J.Holderby - Renovations
Franklin County's Leading General Contractors - 2X Best of Houzz!
 Pro Basement Inc.
Larry Otte designer
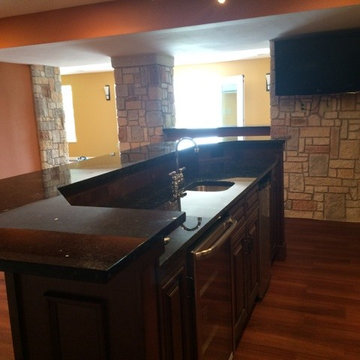
Mid-sized arts and crafts single-wall dark wood floor home design photo in St Louis with an undermount sink, raised-panel cabinets, brown cabinets, granite countertops, beige backsplash and stone tile backsplash
Mid-sized arts and crafts single-wall dark wood floor home design photo in St Louis with an undermount sink, raised-panel cabinets, brown cabinets, granite countertops, beige backsplash and stone tile backsplash

 Carla Bast Design
Large Kitchen in a transitional style home with dining area. Custom charcoal cabinetry and a large island with plenty of seating are focal points of the space.

 Miles Enterprises Inc
A gentleman’s recreation room in Severna Park created using walnut raised-panel wainscoting, fluted pilasters and two-piece crown moulding with a fluted detail. Walnut wainscoting is featured in the billiards area of the recreation room. A drink rail follows the perimeter of the room and integrates with an antique piece from England. Angled walnut cabinets and bookcases create a welcoming alcove for conversation.
An antique mantel is the focal point of this area of the room. The walnut bookcases, raised panel wainscoting, and two-piece crown moulding with fluted dentil detail, were finished to coordinate with this mantel, as well as other furniture in the room
 Archadeck of the Foothills
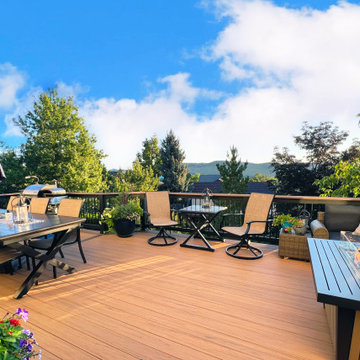
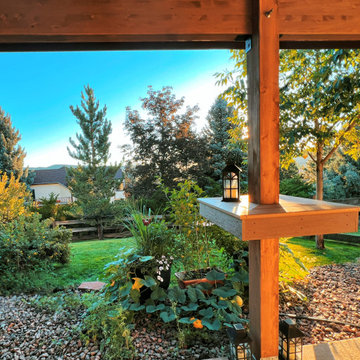
Second story upgraded Timbertech Pro Reserve composite deck in Antique Leather color with picture frame boarder in Dark Roast. Timbertech Evolutions railing in black was used with upgraded 7.5" cocktail rail in Azek English Walnut. Also featured is the "pub table" below the deck to set drinks on while playing yard games or gathering around and admiring the views. This couple wanted an deck where they could entertain, dine, relax, and enjoy the beautiful Colorado weather, and that is what Archadeck of Denver designed and built for them!

 Prestige Residential Construction
Inspiration for a mid-sized timeless concrete floor and beige floor basement remodel in Seattle with a brick fireplace

 Johnson & Associates Architects
Photo Credit: Dennis Hargis
Contemporary exterior home idea in Atlanta
Contemporary exterior home idea in Atlanta

Sponsored
Columbus, OH

Hope Restoration & General Contracting
Columbus Design-Build, Kitchen & Bath Remodeling, Historic Renovations
 Lunada Consulting & Design, Inc.
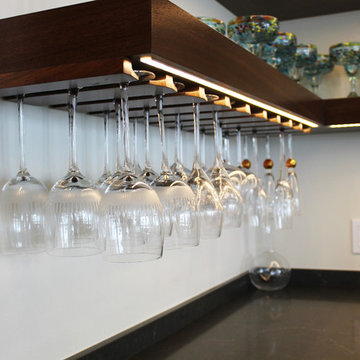
A built-in hanging wine glass rack, lit with LED strip lights, is the perfect way for our client's to put their wine glass collection on display.
Home design - mid-sized contemporary l-shaped light wood floor home design idea in Los Angeles with open cabinets, dark wood cabinets and quartzite countertops
Home design - mid-sized contemporary l-shaped light wood floor home design idea in Los Angeles with open cabinets, dark wood cabinets and quartzite countertops

 Beautiful Chaos Interior Design & Styling
Spacecrafting Photography
Large country l-shaped kitchen pantry photo in Minneapolis with a farmhouse sink, white cabinets, multicolored backsplash, brick backsplash, stainless steel appliances, an island and white countertops
Large country l-shaped kitchen pantry photo in Minneapolis with a farmhouse sink, white cabinets, multicolored backsplash, brick backsplash, stainless steel appliances, an island and white countertops


 Archadeck of the Foothills
Second story upgraded Timbertech Pro Reserve composite deck in Antique Leather color with picture frame boarder in Dark Roast. Timbertech Evolutions railing in black was used with upgraded 7.5" cocktail rail in Azek English Walnut. Also featured is the "pub table" below the deck to set drinks on while playing yard games or gathering around and admiring the views. This couple wanted a deck where they could entertain, dine, relax, and enjoy the beautiful Colorado weather, and that is what Archadeck of Denver designed and built for them!

Sponsored
Sunbury, OH
J.Holderby - Renovations
Franklin County's Leading General Contractors - 2X Best of Houzz!

 TATCOR DESIGN BUILD
Enter this impressive finished basement via a partially open stairwell with glossy white and black steps and railing.
Modern, simple, and lustrous: The homeowner asked for an elevated sports bar feel with family friendly options. This was accomplished using light gray tones are accented by striking black and white colors, natural/textured accent walls, and strategic lighting

 VIP Interior Design
3 Season Room framed with sliding adjustable panels - VIP Interior Design
Farmhouse sunroom photo in Raleigh
Farmhouse sunroom photo in Raleigh
 Johnson & Associates Architects
Photo Credit: Dennis Hargis
Inspiration for a contemporary exterior home remodel in Atlanta
Inspiration for a contemporary exterior home remodel in Atlanta
84