
Search results for "Drop ceiling tile" in Home Design Ideas

 Tabberson Architects
Transitional master white tile and marble tile marble floor drop-in bathtub photo in Indianapolis

 Pepe Calderin Design- Modern Interior Design
Inspiration for a contemporary open concept family room remodel in Miami

Find the right local pro for your project
 WIDORF&CO Flooring Distributors
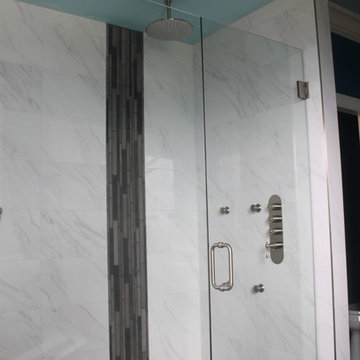
Mid-sized transitional master stone tile and white tile slate floor drop-in bathtub photo in Vancouver with a drop-in sink and blue walls

 Innovative Design Build
Inspiration for a transitional white tile and subway tile cement tile floor and multicolored floor drop-in bathtub remodel in Atlanta with raised-panel cabinets, gray cabinets, gray walls and an undermount sink

 Twist Tours Real Estate and Portfolio Marketing
Allison Cartwright
Kitchen - contemporary l-shaped medium tone wood floor and brown floor kitchen idea in Austin with a farmhouse sink, shaker cabinets, light wood cabinets, white backsplash, stainless steel appliances, an island and white countertops
Kitchen - contemporary l-shaped medium tone wood floor and brown floor kitchen idea in Austin with a farmhouse sink, shaker cabinets, light wood cabinets, white backsplash, stainless steel appliances, an island and white countertops
 Chairma Design Group

Mother of pearl tiled groin vaults-
Need I say more???
This space shimmers in the glow of the pendent fixtures.
Drop-in bathtub - mediterranean beige tile drop-in bathtub idea in Houston with raised-panel cabinets, dark wood cabinets and beige walls
Drop-in bathtub - mediterranean beige tile drop-in bathtub idea in Houston with raised-panel cabinets, dark wood cabinets and beige walls



 Mountainwood Construction
The phrase "luxury master suite" brings this room to mind. With a double shower, double hinged glass door and free standing tub, this water room is the hallmark of simple luxury. It also features a drop down lighting, a hemlock ceiling and brushed nickel fixtures paired with a majestic view.
Photo by Azevedo Photo

Open concept kitchen - mid-sized modern l-shaped gray floor and cement tile floor open concept kitchen idea in Los Angeles with flat-panel cabinets, marble countertops, black backsplash, ceramic backsplash, stainless steel appliances, an island, white countertops, a drop-in sink and light wood cabinets

 Fairview Custom Homes
Fairview Builders, LLC
Large elegant master beige tile double shower photo with raised-panel cabinets, dark wood cabinets and beige walls
Large elegant master beige tile double shower photo with raised-panel cabinets, dark wood cabinets and beige walls

 Timber Trails Development Company
Drop-in bathtub - country white tile white floor drop-in bathtub idea in Chicago with recessed-panel cabinets, black cabinets, white walls, an undermount sink, a hinged shower door and white countertops



 The Tile Shop
Design by Timber Trails Homes. Photo by Stoffer Photography Interiors.
Inspiration for a transitional master white tile white floor drop-in bathtub remodel in Minneapolis with shaker cabinets, black cabinets, white walls, an undermount sink and white countertops
Inspiration for a transitional master white tile white floor drop-in bathtub remodel in Minneapolis with shaker cabinets, black cabinets, white walls, an undermount sink and white countertops

Sponsored
Fredericksburg, OH

High Point Cabinets
Columbus' Experienced Custom Cabinet Builder | 4x Best of Houzz Winner

 Joel Contreras
Jason Roehner
Freestanding bathtub - industrial white tile and subway tile medium tone wood floor freestanding bathtub idea in Phoenix with wood countertops, an integrated sink, white walls, flat-panel cabinets, medium tone wood cabinets and brown countertops
Freestanding bathtub - industrial white tile and subway tile medium tone wood floor freestanding bathtub idea in Phoenix with wood countertops, an integrated sink, white walls, flat-panel cabinets, medium tone wood cabinets and brown countertops
 Buchanan Construction
Kevin Meechan
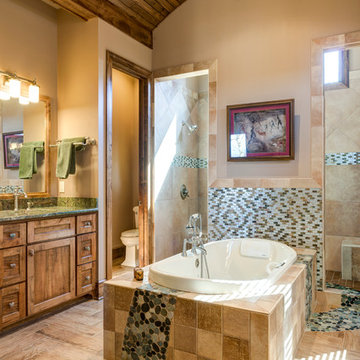
This home was inspired by the concept of south east meets south west. The rich colors add beautiful contrast to the traditional mountain craftsman design. The rustic house plan promotes open living spaces with a floor plan that provides abundant places to enjoy breath taking views, elegantly blending the outdoors with the indoors. From covered porches and multiple decks to a large lodge room offering a great view through a wall of windows, this mountain home plan embraces tranquil living.



 Harth Builders
The full bathroom is complete with a "his and hers" style vanity. One of the most distinct textures, the exposed stonework, is visible in both the bedroom and bathroom area.



 Divine Custom Homes
Photos by Spacecrafting
Drop-in bathtub - transitional master white tile and subway tile mosaic tile floor drop-in bathtub idea in Minneapolis with recessed-panel cabinets, white cabinets, an undermount sink, marble countertops, a two-piece toilet and gray walls
Drop-in bathtub - transitional master white tile and subway tile mosaic tile floor drop-in bathtub idea in Minneapolis with recessed-panel cabinets, white cabinets, an undermount sink, marble countertops, a two-piece toilet and gray walls
 Nelson de Leon/Locus Architecture Inc.

Open concept kitchen - contemporary u-shaped porcelain tile open concept kitchen idea in Miami with an island, flat-panel cabinets, dark wood cabinets, multicolored backsplash, stainless steel appliances and an undermount sink
 A Parallel Architecture
Topher Ayrhart
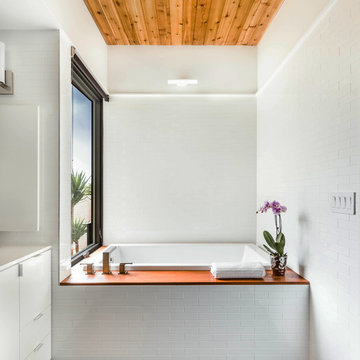
Example of a trendy white tile and subway tile drop-in bathtub design in Austin with flat-panel cabinets and white cabinets
Example of a trendy white tile and subway tile drop-in bathtub design in Austin with flat-panel cabinets and white cabinets
1