
Search results for "Drop ceiling" in Home Design Ideas

 HAUS | Architecture For Modern Lifestyles
Existing Arts & Crafts Tudor modernized for open concept living - Architecture/Interiors: HAUS | Architecture - Construction Management: WERK | Build - Photo: HAUS | Architecture

 Reed Design Group
Transitional gray tile and porcelain tile ceramic tile and brown floor drop-in bathtub photo in Denver with flat-panel cabinets, white cabinets, marble countertops, a vessel sink, beige walls and white countertops

 Abramson Architects
An informal living room is decidedly more laid back, but still reflects the sophistication of the home.
Photo: Roger Davies
Family room - large contemporary enclosed dark wood floor and brown floor family room idea in Los Angeles with white walls and a wall-mounted tv
Family room - large contemporary enclosed dark wood floor and brown floor family room idea in Los Angeles with white walls and a wall-mounted tv
Find the right local pro for your project

 DesignHaus
Summit Pro Media - Michael Cummings
Built by Pineriver Homes, LLC
Example of a mountain style brown tile alcove shower design with a drop-in sink, raised-panel cabinets, dark wood cabinets, tile countertops, brown walls and brown countertops
Example of a mountain style brown tile alcove shower design with a drop-in sink, raised-panel cabinets, dark wood cabinets, tile countertops, brown walls and brown countertops

 Michael Lee Architects
Inspiration for a modern medium tone wood floor and brown floor bedroom remodel in Los Angeles with white walls, a ribbon fireplace and a tile fireplace

 Z+ Interiors
Amanda Kirkpatrick Photography
Beach style gray floor mudroom photo in New York with beige walls
Beach style gray floor mudroom photo in New York with beige walls

 The Tile Shop
Design by Timber Trails Homes. Photo by Stoffer Photography Interiors.
Inspiration for a transitional master white tile white floor drop-in bathtub remodel in Minneapolis with shaker cabinets, black cabinets, white walls, an undermount sink and white countertops
Inspiration for a transitional master white tile white floor drop-in bathtub remodel in Minneapolis with shaker cabinets, black cabinets, white walls, an undermount sink and white countertops

Sponsored
Fredericksburg, OH

High Point Cabinets
Columbus' Experienced Custom Cabinet Builder | 4x Best of Houzz Winner

 M.J. Whelan Construction
This incredible closet is custom in every way. It was designed to meet the specific needs and desires of our client. The cabinetry was slightly distressed, glazed and load with extensive detail. The rolling ladder moves around entire closet for upper storage. Several pull out and slide out shelves, scarf racks, hanger racks and custom storage accessories were included in the design. A custom dresser with upper glass cabinets along with built-in hamper are also included. It wouldn't be complete without a vertical, tilted shoe rack. Ceiling painted in a rich robin’s egg blue with sparkle additive sets this closet apart from any other. The custom upholstered storage bench with pillows at the end of the room and crystal chandelier finishes this room beautifully. Photo Credit - Hall Of Portraits

 Filament Lighting & Home
Large transitional l-shaped dark wood floor eat-in kitchen photo in Minneapolis with an undermount sink, white cabinets, white backsplash, stainless steel appliances, an island, shaker cabinets, marble countertops and marble backsplash

 Divine Custom Homes
Photos by Spacecrafting
Drop-in bathtub - transitional master white tile and subway tile mosaic tile floor drop-in bathtub idea in Minneapolis with recessed-panel cabinets, white cabinets, an undermount sink, marble countertops, a two-piece toilet and gray walls
Drop-in bathtub - transitional master white tile and subway tile mosaic tile floor drop-in bathtub idea in Minneapolis with recessed-panel cabinets, white cabinets, an undermount sink, marble countertops, a two-piece toilet and gray walls

 Mitch Wise Design,Inc.
www.steinbergerphotos.com
Example of a huge classic l-shaped gray floor and slate floor dedicated laundry room design in Milwaukee with a single-bowl sink, shaker cabinets, white cabinets, beige walls, a side-by-side washer/dryer, wood countertops and brown countertops
Example of a huge classic l-shaped gray floor and slate floor dedicated laundry room design in Milwaukee with a single-bowl sink, shaker cabinets, white cabinets, beige walls, a side-by-side washer/dryer, wood countertops and brown countertops

 Jodi Fleming Design
Example of a mid-sized beach style master slate floor and brown floor bathroom design in Orange County with white cabinets, a drop-in sink, an undermount tub, gray walls, quartz countertops and recessed-panel cabinets

 Timber Trails Development Company
Drop-in bathtub - country white tile white floor drop-in bathtub idea in Chicago with recessed-panel cabinets, black cabinets, white walls, an undermount sink, a hinged shower door and white countertops

Sponsored
Columbus, OH

Wannemacher Interiors
Customized Award-Winning Interior Design Solutions in Franklin Cnty OH

 Mountainwood Construction
The phrase "luxury master suite" brings this room to mind. With a double shower, double hinged glass door and free standing tub, this water room is the hallmark of simple luxury. It also features a drop down lighting, a hemlock ceiling and brushed nickel fixtures paired with a majestic view.
Photo by Azevedo Photo

 DKOR Interiors Inc.- Interior Designers Miami, FL
Master bathroom design - Edge of Modernism - Residential Interior Design Project in Canada by DKOR Interiors
Photographer: Alexia Fodere
Huge trendy master drop-in bathtub photo in Miami with flat-panel cabinets, white cabinets and a vessel sink
Huge trendy master drop-in bathtub photo in Miami with flat-panel cabinets, white cabinets and a vessel sink
 Dropceiling Team
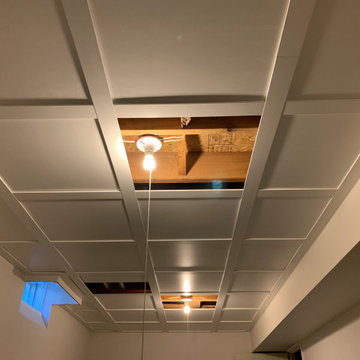
Embassy Suspended Ceiling installation by Drop Ceiling Team
Inspiration for a timeless home design remodel in Toronto
Inspiration for a timeless home design remodel in Toronto



Sponsored
Westerville, OH

Custom Home Works
Franklin County's Award-Winning Design, Build and Remodeling Expert

 Housing First Minnesota
Builder: Great Neighborhood Homes
Artisan Home Tour 2016
Transitional light wood floor open concept kitchen photo in Minneapolis with an undermount sink, shaker cabinets, white cabinets, black backsplash and an island
Transitional light wood floor open concept kitchen photo in Minneapolis with an undermount sink, shaker cabinets, white cabinets, black backsplash and an island

 Morgan-Keefe Builders, Inc.
This custom home was masterfully designed by Platt Architecture. Reclaimed Wonder is located within the exclusive Wade Hampton Golf Club in Cashiers, North Carolina. Every detail of the residence reflects a discerning attention to craftsmanship, resulting in a home that is both artful and inviting. In the bedroom, a simple yet refined stone fireplace anchors the space, its intimate scale creating a cozy, contemplative retreat. Paired with reclaimed wood beams, carefully selected indigenous stone, and warm amber lighting, the room exudes a sense of understated elegance, seamlessly connecting comfort with the natural beauty of the surrounding mountains.
J,Weiland

 Kyle Hunt & Partners, Incorporated
James Kruger, LandMark Photography
Interior Design: Martha O'Hara Interiors
Architect: Sharratt Design & Company
Inspiration for a large french country open concept and formal dark wood floor and brown floor living room remodel in Minneapolis with beige walls, a standard fireplace and a stone fireplace
Inspiration for a large french country open concept and formal dark wood floor and brown floor living room remodel in Minneapolis with beige walls, a standard fireplace and a stone fireplace
3