
Search results for "Drop ceiling" in Home Design Ideas
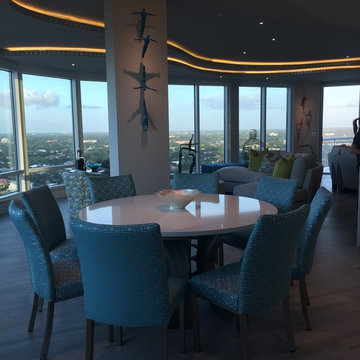
 David A. Millett Inc.
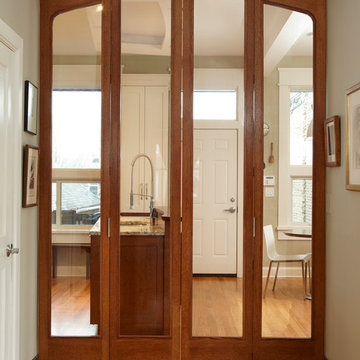
Inspiration for a mid-sized contemporary light wood floor great room remodel in Cincinnati with gray walls and no fireplace

 Daedal Woodworking
Cindy Trim Photography
Inspiration for a mid-sized contemporary single-wall light wood floor kitchen remodel in Chicago with an undermount sink, shaker cabinets, white cabinets, granite countertops, metallic backsplash, metal backsplash, stainless steel appliances and an island
Inspiration for a mid-sized contemporary single-wall light wood floor kitchen remodel in Chicago with an undermount sink, shaker cabinets, white cabinets, granite countertops, metallic backsplash, metal backsplash, stainless steel appliances and an island
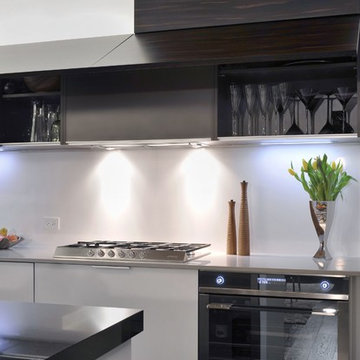
 Showcase Kitchens
Example of a mid-sized trendy l-shaped dark wood floor and black floor eat-in kitchen design in New York with flat-panel cabinets, white cabinets, stainless steel appliances and an island
Find the right local pro for your project
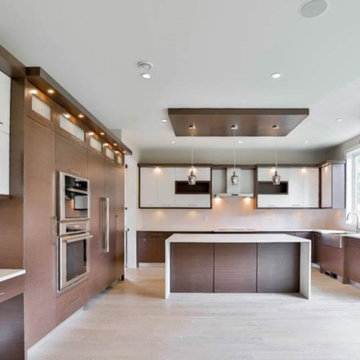
 AAREAL GROUP CONTRACTOR
Large minimalist u-shaped light wood floor and beige floor open concept kitchen photo in Vancouver with flat-panel cabinets, dark wood cabinets, an island, white countertops, a farmhouse sink, white backsplash and paneled appliances
 FBC Remodel
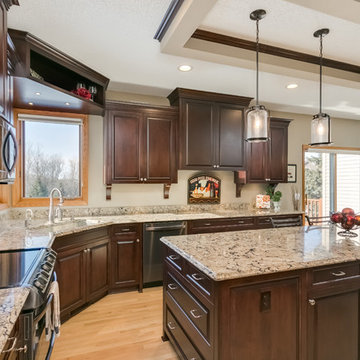
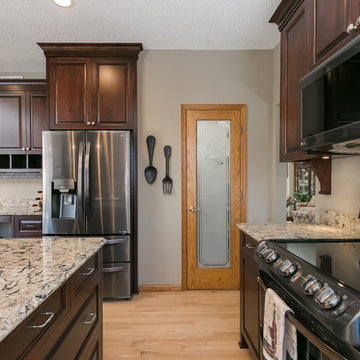
Eat-in kitchen - large traditional u-shaped light wood floor and beige floor eat-in kitchen idea in Minneapolis with an undermount sink, raised-panel cabinets, dark wood cabinets, granite countertops, stainless steel appliances, an island and beige countertops
 apartmentjeanie
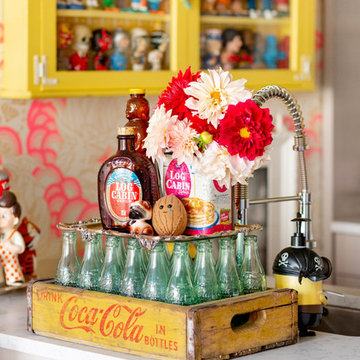
Example of a mid-sized eclectic single-wall medium tone wood floor and brown floor enclosed kitchen design in New York with an undermount sink, shaker cabinets, gray cabinets, marble countertops, stainless steel appliances, an island and white countertops
 Top Ciment USA
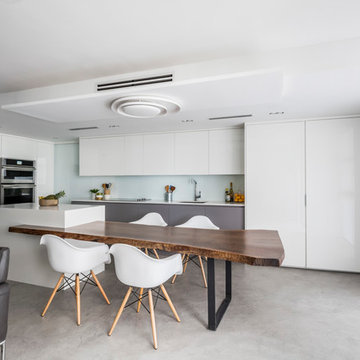
Eat-in kitchen - mid-sized contemporary l-shaped concrete floor eat-in kitchen idea in Miami with an undermount sink, flat-panel cabinets, white cabinets, quartz countertops, white backsplash, glass sheet backsplash, paneled appliances and an island

Sponsored
Columbus, OH

Structural Remodeling
Franklin County's Heavy Timber Specialists | Best of Houzz 2020!
 FBC Remodel
Inspiration for a large timeless u-shaped light wood floor and beige floor eat-in kitchen remodel in Minneapolis with an undermount sink, raised-panel cabinets, dark wood cabinets, granite countertops, stainless steel appliances, an island and beige countertops
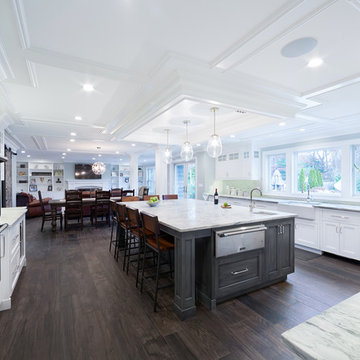
 Diversified Design Associates Architects, P.C.
Photography by : Trevor Lazinski
Large transitional u-shaped open concept kitchen photo with recessed-panel cabinets, white cabinets, marble countertops, green backsplash, glass tile backsplash, paneled appliances, an island and white countertops
Large transitional u-shaped open concept kitchen photo with recessed-panel cabinets, white cabinets, marble countertops, green backsplash, glass tile backsplash, paneled appliances, an island and white countertops
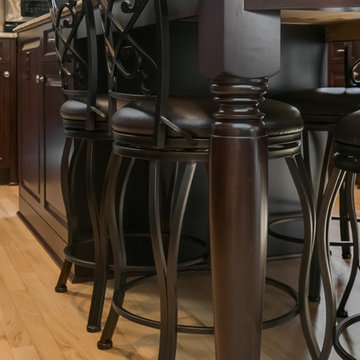 FBC Remodel
Example of a large classic u-shaped light wood floor and beige floor eat-in kitchen design in Minneapolis with an undermount sink, raised-panel cabinets, dark wood cabinets, granite countertops, stainless steel appliances, an island and beige countertops
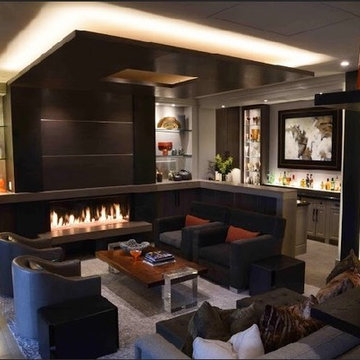
 Rich Designs Home
Mid-sized trendy formal and enclosed living room photo in Denver with gray walls and no tv
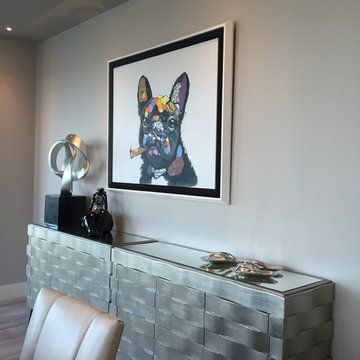 David A. Millett Inc.
Inspiration for a mid-sized contemporary light wood floor great room remodel in Cincinnati with gray walls and no fireplace
 Daedal Woodworking
Cindy Trim Photography
Mid-sized trendy single-wall light wood floor kitchen photo in Chicago with an undermount sink, shaker cabinets, white cabinets, granite countertops, metallic backsplash, metal backsplash, stainless steel appliances and an island
Mid-sized trendy single-wall light wood floor kitchen photo in Chicago with an undermount sink, shaker cabinets, white cabinets, granite countertops, metallic backsplash, metal backsplash, stainless steel appliances and an island

Sponsored
Fredericksburg, OH

High Point Cabinets
Columbus' Experienced Custom Cabinet Builder | 4x Best of Houzz Winner
 Showcase Kitchens
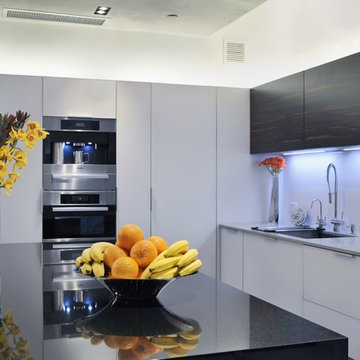
Eat-in kitchen - mid-sized contemporary l-shaped dark wood floor and black floor eat-in kitchen idea in New York with flat-panel cabinets, white cabinets, stainless steel appliances and an island
 Showcase Kitchens
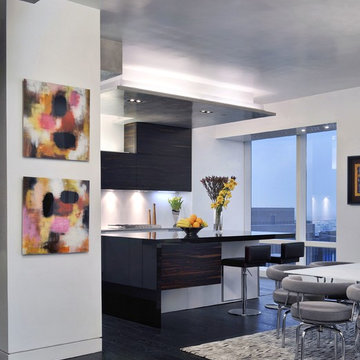
Mid-sized trendy l-shaped dark wood floor and black floor eat-in kitchen photo in New York with flat-panel cabinets, white cabinets, stainless steel appliances and an island
 Top Ciment USA
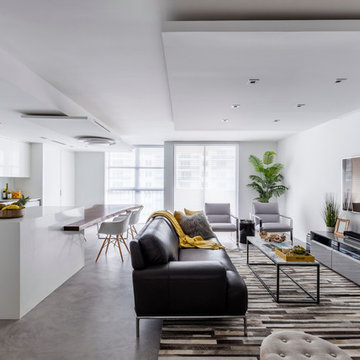
Mid-sized trendy open concept concrete floor living room photo in Miami with white walls, no fireplace and a wall-mounted tv

 Pacific Source Oahu
Example of a large minimalist l-shaped vinyl floor and gray floor open concept kitchen design in Hawaii with flat-panel cabinets, gray cabinets, solid surface countertops, gray backsplash, paneled appliances, an island, white countertops and an undermount sink

Sponsored
Columbus, OH

Wannemacher Interiors
Customized Award-Winning Interior Design Solutions in Franklin Cnty OH
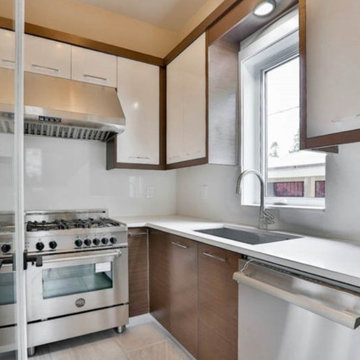 AAREAL GROUP CONTRACTOR
Example of a large minimalist u-shaped light wood floor and beige floor open concept kitchen design in Vancouver with a farmhouse sink, flat-panel cabinets, dark wood cabinets, white backsplash, paneled appliances, an island and white countertops
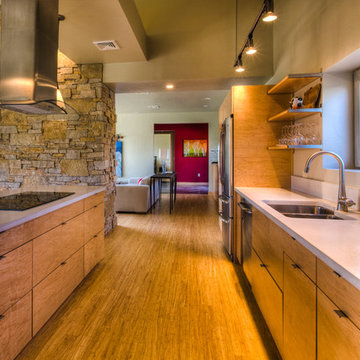
 User
UserJake Rhode
Mid-sized trendy galley bamboo floor and brown floor eat-in kitchen photo in Other with a drop-in sink, flat-panel cabinets, light wood cabinets, marble countertops, stainless steel appliances and an island
Mid-sized trendy galley bamboo floor and brown floor eat-in kitchen photo in Other with a drop-in sink, flat-panel cabinets, light wood cabinets, marble countertops, stainless steel appliances and an island
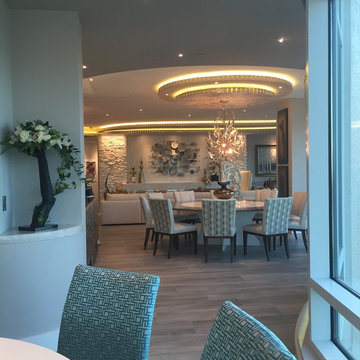 David A. Millett Inc.
Great room - mid-sized contemporary light wood floor great room idea in Cincinnati with gray walls and no fireplace
45