
Search results for "Drop ceiling" in Home Design Ideas
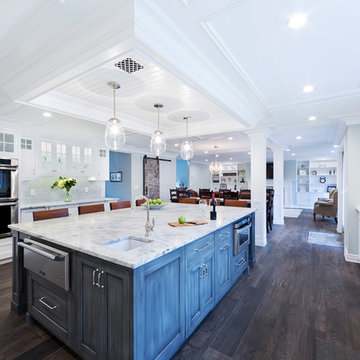
 Diversified Design Associates Architects, P.C.
Photography by : Trevor Lazinski
Inspiration for a large transitional u-shaped open concept kitchen remodel with recessed-panel cabinets, white cabinets, marble countertops, green backsplash, glass tile backsplash, paneled appliances, an island and white countertops
Inspiration for a large transitional u-shaped open concept kitchen remodel with recessed-panel cabinets, white cabinets, marble countertops, green backsplash, glass tile backsplash, paneled appliances, an island and white countertops
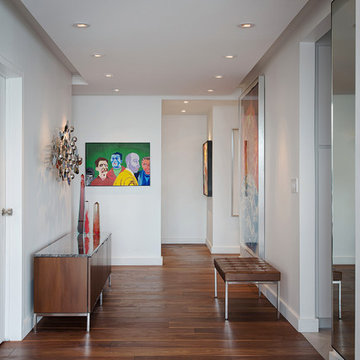
 David Stern Architecture
Entrance foyer. The concrete slab ceiling presented a challenge to light the artwork and space. Resolved by a graceful floating ceiling with integrated lighting.
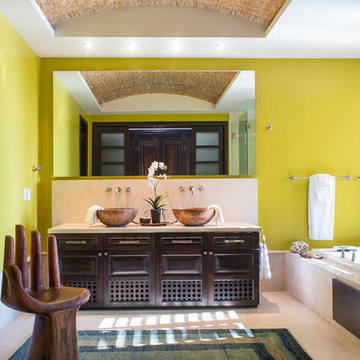
 Circa Interiors
Drop-in bathtub - mid-sized tropical master white tile and porcelain tile marble floor drop-in bathtub idea with a vessel sink, dark wood cabinets, yellow walls and raised-panel cabinets
Find the right local pro for your project

 Frusterio Design, Inc.
John Jackovich-Grande Custom Homes
Inspiration for a transitional formal light wood floor living room remodel in Charlotte with gray walls, a standard fireplace and no tv
Inspiration for a transitional formal light wood floor living room remodel in Charlotte with gray walls, a standard fireplace and no tv

 Princeton Design Collaborative
This is a basement renovation transforms the space into a Library for a client's personal book collection . Space includes all LED lighting , cork floorings , Reading area (pictured) and fireplace nook .

 Robin Beckerman Designs
Melinda Ortley
Inspiration for a mid-sized modern open concept light wood floor living room remodel in Dallas with white walls, a two-sided fireplace and a stone fireplace
Inspiration for a mid-sized modern open concept light wood floor living room remodel in Dallas with white walls, a two-sided fireplace and a stone fireplace
 BCB Homes, Inc.
Venjhamin Reyes
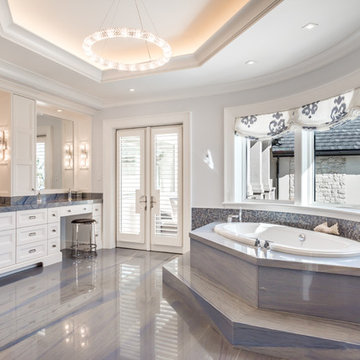
Tuscan master gray tile and mosaic tile gray floor drop-in bathtub photo in Other with recessed-panel cabinets, white cabinets, gray walls and gray countertops
Tuscan master gray tile and mosaic tile gray floor drop-in bathtub photo in Other with recessed-panel cabinets, white cabinets, gray walls and gray countertops

Sponsored
Fredericksburg, OH

High Point Cabinets
Columbus' Experienced Custom Cabinet Builder | 4x Best of Houzz Winner
 House of L
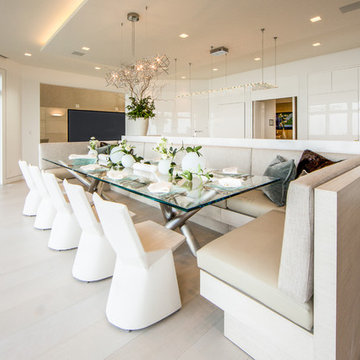
The "Illusionist" kitchen is a 2nd place winner in the prestigious Subzero and Wolf kitchen design contest in the state of Ohio. This tremendous house, which is situated on the lake, boasts a main kitchen and a prep kitchen. Its name was generated from the complete invisibility of the main kitchen's working components, whereas all of the appliances were completely concealed to provide a seamless look allowing for an unconventional look that is streamlined yet completely functional. The goal of the homeowners in the design stages were to simplify a more conventional house layout. A more predictable formal dining room was eliminated creating a merge of the main kitchen with a central eating area. The combining of these two spaces helped to develop the concept that the kitchen was an 'illusion'; accessible when necessary but unnoticed in every other way so there was less of a feel of being in a kitchen and more of a sense of being in a gathering area for family and friends to enjoy. The main kitchen boasts three ovens, a 36" Subzero refrigerator and a 36" Subzero freezer, all of which are paneled with white glass, providing a perfect reflective surface for the lake in the backdrop. The island is dual purposed, housing a sink and a 36" induction Wolf cooktop on one side and providing seating for 10 in a custom built banquette. The light fixture above the custom glass and stainless steel table is the "Etoile" from Terzanni while the massive light fixture over the island is the "Sospesa" from Fabbian and boasts a 2" sheet of glass with inset halogen lighting that is nearly invisible suspended from the 10' ceiling that features a drop ceiling with cove lighting. The prep kitchen, which was the 'workhorse' for everyday use is also a fully functional space, featuring additional 36" Subzero refrigerator and freezer, a 36" oven, microwave, two prep sinks (one in the island and one to the left of the freezer) and a concealed barstool which pulls out from the island and 'disappears' when not in use. A built-in dog feeding station allows for conveniences for all family members of this modern household.
 Ateliers Jacob Kitchens & Spaces Calgary
Klassen Photography

Bathroom - large contemporary master white tile and ceramic tile light wood floor and white floor bathroom idea in Calgary with flat-panel cabinets, light wood cabinets, white walls, a drop-in sink, wood countertops and white countertops
Bathroom - large contemporary master white tile and ceramic tile light wood floor and white floor bathroom idea in Calgary with flat-panel cabinets, light wood cabinets, white walls, a drop-in sink, wood countertops and white countertops

 TKS Design Group
Free ebook, Creating the Ideal Kitchen. DOWNLOAD NOW
One of my favorite things to work on is older homes with a bit of history because I find it an interesting challenge to marry the historical architectural features of a home with modern design elements that work well for my client’s current lifestyle.
This home was particularly fun because it was the second kitchen we had done for this family and was quite a departure from the style of the first kitchen.
The before shot of the kitchen shows a view from the family room. See the dropped ceiling? We were curious, was this just part of the design or was the dropped ceiling there to hide mechanicals? Well we soon found out that it was mostly decorative (yay!), and with the exception of a little bit of work to some plumbing from an upstairs bathroom and rerouting of the ventilation system within the original floor joists, we were in the clear, phew! The shot of the completed kitchen from roughly the same vantage point shows how much taller the ceilings are. It makes a huge difference in the feel of the space. Dark and gloomy turned fresh and light!
Another serious consideration was what do we do with the skinny transom window above the refrigerator. After much back and forth, we decided to eliminate it and do some open shelving instead. This ended up being one of the nicest areas in the room. I am calling it the “fun zone” because it houses all the barware, wine cubbies and a bar fridge — the perfect little buffet spot for entertaining. It is flanked on either side by pull out pantries that I’m sure will get a ton of use. Since the neighboring room has literally three walls of almost full height windows, the kitchen gets plenty of light.
The gold shelving brackets, large pendant fixtures over the island and the tile mural behind the range all pay subtle homage to the home’s prairie style architecture and bring a bit of sparkle to the room.
Even though the room is quite large, the work triangle is very tight with the large Subzero fridge, sink and range all nearby for easy maneuvering during meal prep. There is seating for four at the island, and work aisles are generous.
Designed by: Susan Klimala, CKD, CBD
Photography by: LOMA Studios
For more information on kitchen and bath design ideas go to: www.kitchenstudio-ge.com

 Built Tough Construction of North Georgia
Design Services Provided - Architect was asked to convert this 1950's Split Level Style home into a Traditional Style home with a 2-story height grand entry foyer. The new design includes modern amenities such as a large 'Open Plan' kitchen, a family room, a home office, an oversized garage, spacious bedrooms with large closets, a second floor laundry room and a private master bedroom suite for the owners that includes two walk-in closets and a grand master bathroom with a vaulted ceiling. The Architect presented the new design using Professional 3D Design Software. This approach allowed the Owners to clearly understand the proposed design and secondly, it was beneficial to the Contractors who prepared Preliminary Cost Estimates. The construction duration was nine months and the project was completed in September 2015. The client is thrilled with the end results! We established a wonderful working relationship and a lifetime friendship. I am truly thankful for this opportunity to design this home and work with this client!

 Regal Construction & Remodeling Inc.

Open concept kitchen - large modern l-shaped concrete floor and gray floor open concept kitchen idea in Los Angeles with an undermount sink, flat-panel cabinets, white cabinets, soapstone countertops, black backsplash, stone slab backsplash, paneled appliances, an island and black countertops

Sponsored
Fredericksburg, OH
High Point Cabinets
Columbus' Experienced Custom Cabinet Builder | 4x Best of Houzz Winner
 Premier Construction & Home Services

Inspiration for a mid-sized transitional master bathroom remodel in San Francisco with dark wood cabinets, yellow walls and a vessel sink
 Leicht Hallandale Beach

LEICHT, www.leichtFL.com, Photo by : Bruno Helbling
Program 01 LARGO-FG | FG 120 frosty white
Programme 2 AVANCE-FG | FG 120 frosty white
Handle 779.000 kick-fitting
Countertop Corian, colour: glacier white
Sink Corian, model: Fonatana
Faucet Dornbacht, model: Lot
Electric appliances Siemens | Novy
 Michelle Rolens - Neil Kelly Design/Build

Open kitchen plan with 2 tier countertop/eating height. Waterfall edge from one cabinet height to eating height and again to floor. Elongated hex tile from Pratt & Larson tile. Caesarstone pure white quartz countertop.
 PGC Building + Design
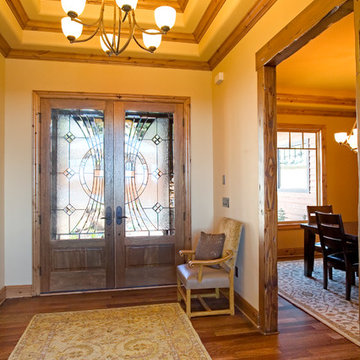
Entryway - mid-sized rustic medium tone wood floor entryway idea in Other with beige walls and a medium wood front door


 FBC Remodel
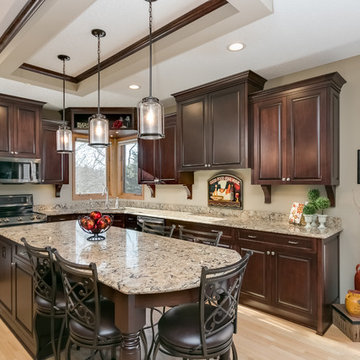
Inspiration for a large timeless u-shaped light wood floor and beige floor eat-in kitchen remodel in Minneapolis with an undermount sink, raised-panel cabinets, dark wood cabinets, granite countertops, stainless steel appliances, an island and beige countertops
 FBC Remodel
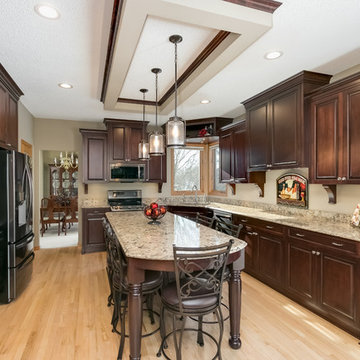
Eat-in kitchen - large traditional u-shaped light wood floor and beige floor eat-in kitchen idea in Minneapolis with an undermount sink, raised-panel cabinets, dark wood cabinets, granite countertops, stainless steel appliances, an island and beige countertops
 User
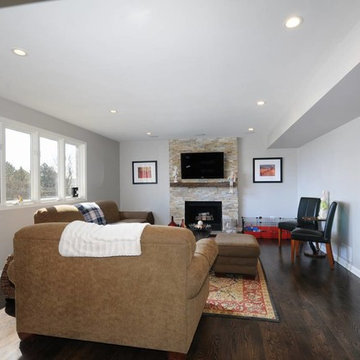
UserExample of a mid-sized transitional open concept dark wood floor family room design in Chicago with gray walls, a standard fireplace, a stone fireplace and a wall-mounted tv
43