
Search results for "Drop ceiling" in Home Design Ideas
 User
UserJake Rhode
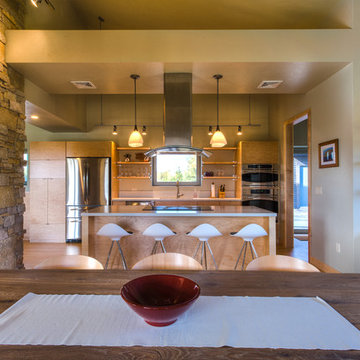
Eat-in kitchen - mid-sized contemporary galley medium tone wood floor eat-in kitchen idea in Other with a drop-in sink, flat-panel cabinets, light wood cabinets, marble countertops, stainless steel appliances and an island
Eat-in kitchen - mid-sized contemporary galley medium tone wood floor eat-in kitchen idea in Other with a drop-in sink, flat-panel cabinets, light wood cabinets, marble countertops, stainless steel appliances and an island
 FBC Remodel
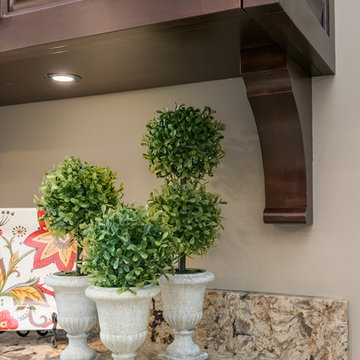
Eat-in kitchen - large traditional u-shaped light wood floor and beige floor eat-in kitchen idea in Minneapolis with an undermount sink, raised-panel cabinets, dark wood cabinets, granite countertops, stainless steel appliances, an island and beige countertops
 Top Ciment USA
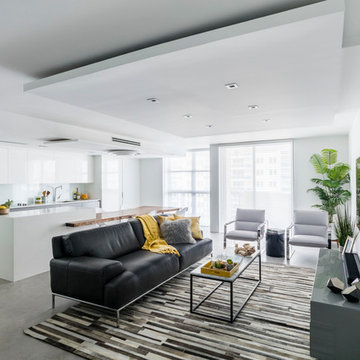
Inspiration for a mid-sized contemporary open concept concrete floor living room remodel in Miami with white walls, no fireplace and a wall-mounted tv
Find the right local pro for your project
 Pacific Source Oahu
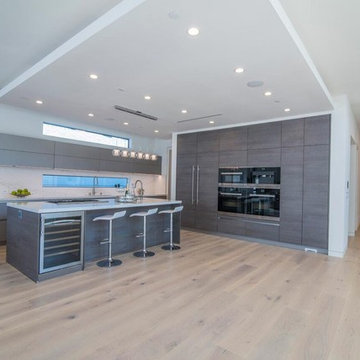
Inspiration for a large modern l-shaped light wood floor and beige floor open concept kitchen remodel in Hawaii with flat-panel cabinets, gray cabinets, solid surface countertops, gray backsplash, marble backsplash, paneled appliances, an island and white countertops
 J & V Painting
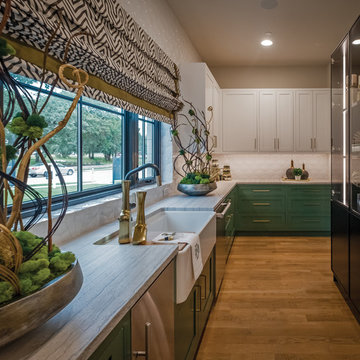
Open concept kitchen - mid-sized contemporary l-shaped medium tone wood floor and brown floor open concept kitchen idea in Dallas with a farmhouse sink, flat-panel cabinets, white cabinets, granite countertops, white backsplash, porcelain backsplash, stainless steel appliances, an island and white countertops
 Uhler and Company

Freestanding bathtub - farmhouse white tile gray floor, single-sink and vaulted ceiling freestanding bathtub idea in Other with shaker cabinets, white cabinets, gray walls, a drop-in sink, brown countertops and a built-in vanity
 projectkj
Self

Basement - large modern walk-out concrete floor and gray floor basement idea in Louisville with gray walls
Basement - large modern walk-out concrete floor and gray floor basement idea in Louisville with gray walls

Sponsored
Columbus, OH

Wannemacher Interiors
Customized Award-Winning Interior Design Solutions in Franklin Cnty OH
 RCL Development
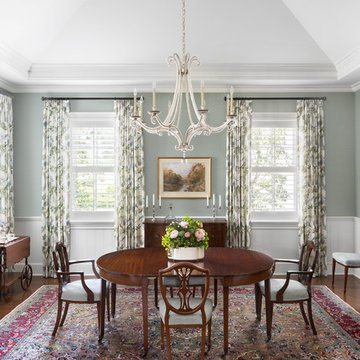
Enclosed dining room - coastal dark wood floor and brown floor enclosed dining room idea in Miami with green walls

 Design Elite
The master bath is highlighted by a large walk-in shower and island-type bath tub. An inset of arabesque tile creates interest.
Bathroom - huge traditional master beige tile and stone tile travertine floor bathroom idea in Other with a drop-in sink, raised-panel cabinets, white cabinets, granite countertops, an undermount tub and white walls
Bathroom - huge traditional master beige tile and stone tile travertine floor bathroom idea in Other with a drop-in sink, raised-panel cabinets, white cabinets, granite countertops, an undermount tub and white walls
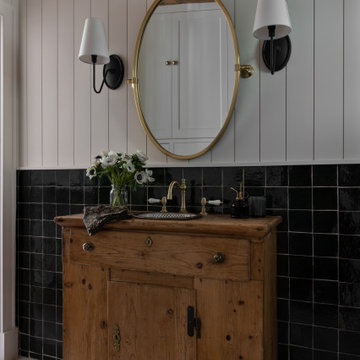
 Audrey Scheck Design
Example of a french country black tile gray floor, single-sink, exposed beam, wood ceiling and shiplap wall bathroom design in Austin with flat-panel cabinets, medium tone wood cabinets, white walls, a drop-in sink, wood countertops, brown countertops and a freestanding vanity

 Dwell Lane
Example of a trendy master beige floor bathroom design in Austin with flat-panel cabinets, white cabinets, an undermount sink and a hinged shower door
 MM10 Architecture
Example of a trendy gray tile gray floor bathroom design in San Francisco with flat-panel cabinets, light wood cabinets, white walls, a vessel sink and white countertops

Inspiration for a 1950s galley dark wood floor open concept kitchen remodel in Los Angeles with an undermount sink, flat-panel cabinets, dark wood cabinets, stainless steel appliances and an island


 User

UserInspiration for a contemporary master brown tile and glass tile gray floor drop-in bathtub remodel in San Francisco with flat-panel cabinets, medium tone wood cabinets, white walls, an undermount sink and a hinged shower door
 White Elk Interiors
Photographer: Heather Goldsworthy
@imageobscura

Example of a trendy single-wall wet bar design in Toronto with a drop-in sink, flat-panel cabinets, black cabinets, wood countertops, black backsplash and brown countertops
Example of a trendy single-wall wet bar design in Toronto with a drop-in sink, flat-panel cabinets, black cabinets, wood countertops, black backsplash and brown countertops
 Spacecrafting / Architectural Photography
Architechtural Designer: Bruce Lenzen - Interior Design: Ann Ludwig - Photo: Spacecrafting Photography

Inspiration for a mid-sized contemporary porcelain tile enclosed dining room remodel in Minneapolis with no fireplace
Inspiration for a mid-sized contemporary porcelain tile enclosed dining room remodel in Minneapolis with no fireplace
 A2 Architect, PC
Project professionals: Proline Finishing Corp., Weitzman Halpern Interior Design, Elephants Custom Furniture, Inc., Staci Ruiz Lighting Consultant
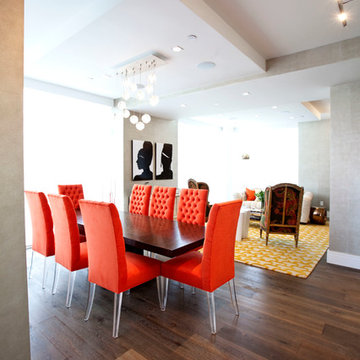
Dining room - contemporary dark wood floor dining room idea in New York with gray walls
Dining room - contemporary dark wood floor dining room idea in New York with gray walls

Sponsored
Plain City, OH

Kuhns Contracting, Inc.
Central Ohio's Trusted Home Remodeler Specializing in Kitchens & Baths
 CHR Design & Build
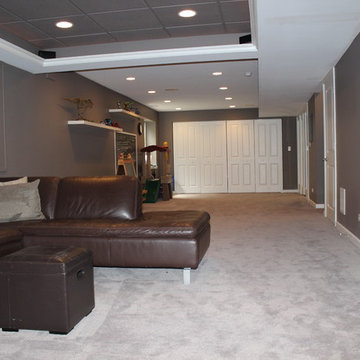
Inspiration for a mid-sized transitional enclosed carpeted game room remodel in Chicago with gray walls, no fireplace and a wall-mounted tv
 Kitchen Fantastic SJ
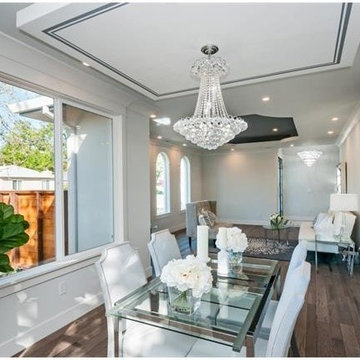
Example of a small trendy medium tone wood floor and brown floor great room design in San Francisco with white walls and no fireplace
 Stone Acorn Builders
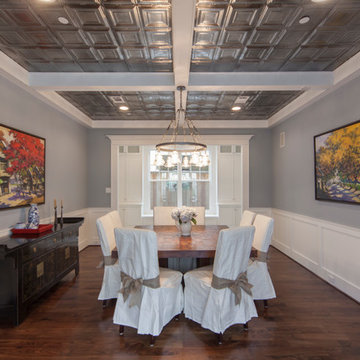
Example of a large classic dark wood floor enclosed dining room design in Austin with gray walls and no fireplace
47