
Search results for "Drop ceiling" in Home Design Ideas

 JAMES V. COANE & ASSOCIATES, ARCHITECTS
Trendy master beige tile and brown tile bathroom photo in Los Angeles with flat-panel cabinets, dark wood cabinets, multicolored walls and a drop-in sink

 ABK Interiors - Annette Kuester
Farmhouse gray floor powder room photo in Other with recessed-panel cabinets, medium tone wood cabinets, a two-piece toilet, gray walls, a drop-in sink, wood countertops and brown countertops
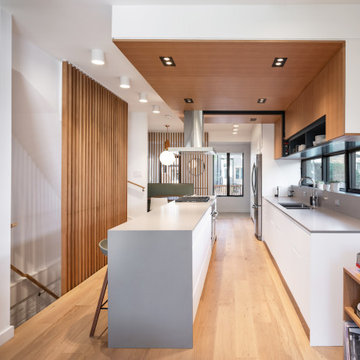
 Wanda Ely Architect Inc.
Above the window, wood wraps up the wall and on to a dropped ceiling which defines the kitchen as a separate zone within the open concept-layout. The crisp white cabinetry, warm wood, and grey countertops create a space that is contemporary and bold without feeling cold. A second wood screen separates the kitchen from the stair to the basement.
Photo By Scott Norsworthy
Find the right local pro for your project

 Michael Nash Design, Build & Homes
This four-story townhome in the heart of old town Alexandria, was recently purchased by a family of four.
The outdated galley kitchen with confined spaces, lack of powder room on main level, dropped down ceiling, partition walls, small bathrooms, and the main level laundry were a few of the deficiencies this family wanted to resolve before moving in.
Starting with the top floor, we converted a small bedroom into a master suite, which has an outdoor deck with beautiful view of old town. We reconfigured the space to create a walk-in closet and another separate closet.
We took some space from the old closet and enlarged the master bath to include a bathtub and a walk-in shower. Double floating vanities and hidden toilet space were also added.
The addition of lighting and glass transoms allows light into staircase leading to the lower level.
On the third level is the perfect space for a girl’s bedroom. A new bathroom with walk-in shower and added space from hallway makes it possible to share this bathroom.
A stackable laundry space was added to the hallway, a few steps away from a new study with built in bookcase, French doors, and matching hardwood floors.
The main level was totally revamped. The walls were taken down, floors got built up to add extra insulation, new wide plank hardwood installed throughout, ceiling raised, and a new HVAC was added for three levels.
The storage closet under the steps was converted to a main level powder room, by relocating the electrical panel.
The new kitchen includes a large island with new plumbing for sink, dishwasher, and lots of storage placed in the center of this open kitchen. The south wall is complete with floor to ceiling cabinetry including a home for a new cooktop and stainless-steel range hood, covered with glass tile backsplash.
The dining room wall was taken down to combine the adjacent area with kitchen. The kitchen includes butler style cabinetry, wine fridge and glass cabinets for display. The old living room fireplace was torn down and revamped with a gas fireplace wrapped in stone.
Built-ins added on both ends of the living room gives floor to ceiling space provides ample display space for art. Plenty of lighting fixtures such as led lights, sconces and ceiling fans make this an immaculate remodel.
We added brick veneer on east wall to replicate the historic old character of old town homes.
The open floor plan with seamless wood floor and central kitchen has added warmth and with a desirable entertaining space.
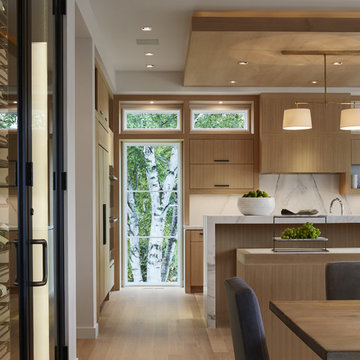

 ForTech Solutions

Bathroom - mediterranean beige tile bathroom idea in Los Angeles with a drop-in sink, raised-panel cabinets, medium tone wood cabinets and multicolored walls

 Breathe Design Studio
Our Austin studio decided to go bold with this project by ensuring that each space had a unique identity in the Mid-Century Modern style bathroom, butler's pantry, and mudroom. We covered the bathroom walls and flooring with stylish beige and yellow tile that was cleverly installed to look like two different patterns. The mint cabinet and pink vanity reflect the mid-century color palette. The stylish knobs and fittings add an extra splash of fun to the bathroom.
The butler's pantry is located right behind the kitchen and serves multiple functions like storage, a study area, and a bar. We went with a moody blue color for the cabinets and included a raw wood open shelf to give depth and warmth to the space. We went with some gorgeous artistic tiles that create a bold, intriguing look in the space.
In the mudroom, we used siding materials to create a shiplap effect to create warmth and texture – a homage to the classic Mid-Century Modern design. We used the same blue from the butler's pantry to create a cohesive effect. The large mint cabinets add a lighter touch to the space.


 Steven M. Yang Architect, LLC
Raimund Koch

Inspiration for a small mid-century modern l-shaped light wood floor eat-in kitchen remodel in New York with an integrated sink, flat-panel cabinets, black cabinets, stainless steel countertops, white backsplash, stone tile backsplash, stainless steel appliances and an island
Inspiration for a small mid-century modern l-shaped light wood floor eat-in kitchen remodel in New York with an integrated sink, flat-panel cabinets, black cabinets, stainless steel countertops, white backsplash, stone tile backsplash, stainless steel appliances and an island
 AP RESORT CONCEPTS
Photography Credit - Jay Rush

Drop-in bathtub - large rustic master marble tile and white tile marble floor and white floor drop-in bathtub idea in Other with flat-panel cabinets, granite countertops, medium tone wood cabinets and an integrated sink
Drop-in bathtub - large rustic master marble tile and white tile marble floor and white floor drop-in bathtub idea in Other with flat-panel cabinets, granite countertops, medium tone wood cabinets and an integrated sink
 Stratos Form
Photography by Aidin Mariscal

Mid-sized minimalist galley light wood floor and brown floor open concept kitchen photo in Orange County with an undermount sink, flat-panel cabinets, white cabinets, quartz countertops, gray backsplash, glass tile backsplash, stainless steel appliances and two islands
Mid-sized minimalist galley light wood floor and brown floor open concept kitchen photo in Orange County with an undermount sink, flat-panel cabinets, white cabinets, quartz countertops, gray backsplash, glass tile backsplash, stainless steel appliances and two islands
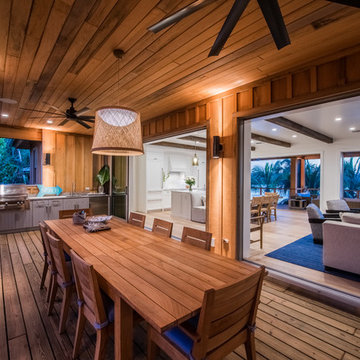
 alene workman interior design, inc
 A variety of outdoor spaces make entertaining fun and easy.
Island style outdoor kitchen deck photo in Tampa with a roof extension
Island style outdoor kitchen deck photo in Tampa with a roof extension
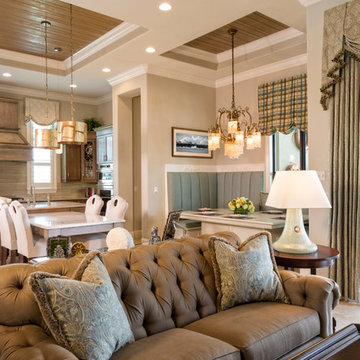
 KAIN Contracting
Example of a large classic open concept ceramic tile and beige floor family room design in Tampa with beige walls

 J & V Painting
Family room - mid-sized contemporary open concept light wood floor and brown floor family room idea in Dallas with white walls, a ribbon fireplace, a stone fireplace and a wall-mounted tv

Sponsored
Columbus, OH

Structural Remodeling
Franklin County's Heavy Timber Specialists | Best of Houzz 2020!

 Laura Brophy Interiors
Kitchen - contemporary kitchen idea in Los Angeles with blue cabinets and an island
 Nathan Taylor for Obelisk Home
Designed by Nathan Taylor and J. Kent Martin of Obelisk Home -
Photos by Randy Colwell

Basement - large eclectic walk-out concrete floor basement idea in Other with beige walls
Basement - large eclectic walk-out concrete floor basement idea in Other with beige walls
 Edgewater Design Group

We were hired to design a Northern Michigan home for our clients to retire. They wanted an inviting “Mountain Rustic” style that would offer a casual, warm and inviting feeling while also taking advantage of the view of nearby Deer Lake. Most people downsize in retirement, but for our clients more space was a virtue. The main level provides a large kitchen that flows into open concept dining and living. With all their family and visitors, ample entertaining and gathering space was necessary. A cozy three-season room which also opens onto a large deck provide even more space. The bonus room above the attached four car garage was a perfect spot for a bunk room. A finished lower level provided even more space for the grandkids to claim as their own, while the main level master suite allows grandma and grandpa to have their own retreat. Rustic details like a reclaimed lumber wall that includes six different varieties of wood, large fireplace, exposed beams and antler chandelier lend to the rustic feel our client’s desired. Ultimately, we were able to capture and take advantage of as many views as possible while also maintaining the cozy and warm atmosphere on the interior. This gorgeous home with abundant space makes it easy for our clients to enjoy the company of their five children and seven grandchildren who come from near and far to enjoy the home.
- Jacqueline Southby Photography
 Showcase Kitchens
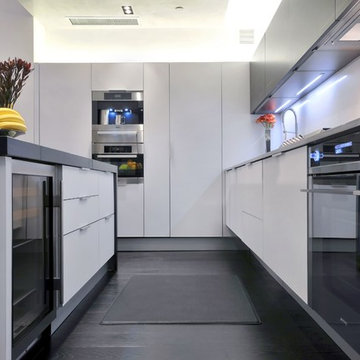
Mid-sized trendy l-shaped dark wood floor and black floor eat-in kitchen photo in New York with flat-panel cabinets, white cabinets, stainless steel appliances and an island

Sponsored
Columbus, OH

Wannemacher Interiors
Customized Award-Winning Interior Design Solutions in Franklin Cnty OH
 Showcase Kitchens
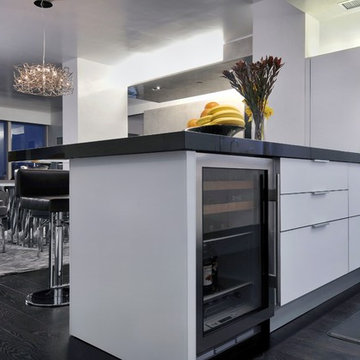
Mid-sized trendy l-shaped dark wood floor and black floor eat-in kitchen photo in New York with flat-panel cabinets, white cabinets, stainless steel appliances and an island
 VAMG Design Studio
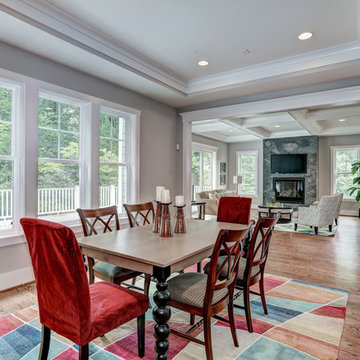
Great room - mid-sized traditional light wood floor great room idea in DC Metro with gray walls and no fireplace
 Remodel Pro, LLC

Corner bathtub - mid-sized mediterranean 3/4 beige tile and ceramic tile medium tone wood floor and brown floor corner bathtub idea in Other with brown walls
44