
Search results for "Drop ceiling" in Home Design Ideas

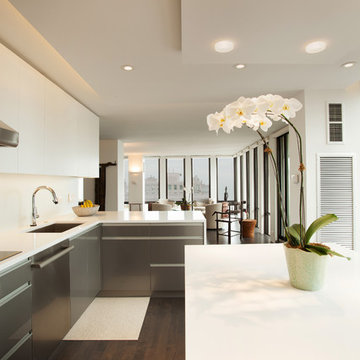
 JAR LLC
Inspiration for a large modern l-shaped dark wood floor and brown floor open concept kitchen remodel in Chicago with an undermount sink, flat-panel cabinets, white cabinets, solid surface countertops, white backsplash, stainless steel appliances and an island
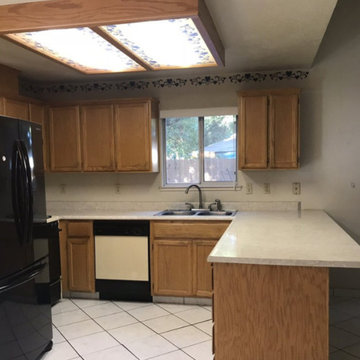
 Prime Granite & Cabinets
Inspiration for a mid-sized timeless u-shaped ceramic tile and gray floor enclosed kitchen remodel in Other with a double-bowl sink, recessed-panel cabinets, medium tone wood cabinets, quartz countertops, black appliances, a peninsula and white countertops
Find the right local pro for your project
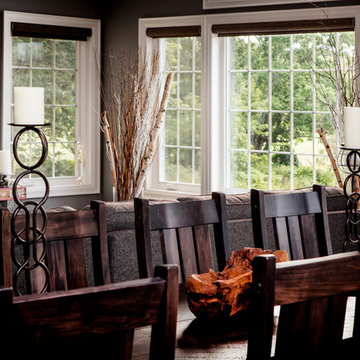
 Integrity Home and Cottage
Inspiration for a mid-sized timeless multicolored floor kitchen/dining room combo remodel in Toronto with gray walls and no fireplace
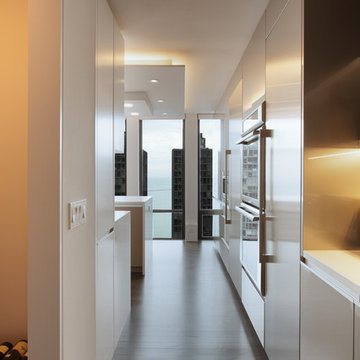 JAR LLC
Example of a large minimalist l-shaped dark wood floor and brown floor open concept kitchen design in Chicago with an undermount sink, flat-panel cabinets, white cabinets, solid surface countertops, white backsplash, stainless steel appliances and an island

 Ryan Rosene Photography
Inspiration for a mid-sized transitional master marble floor and beige floor bathroom remodel in San Francisco with beige walls, an undermount sink, marble countertops, beige countertops, recessed-panel cabinets, white cabinets and a hinged shower door

 Locale Design Build
Inspiration for a farmhouse black floor entryway remodel in Minneapolis with gray walls and a glass front door

Sponsored
Sunbury, OH

J.Holderby - Renovations
Franklin County's Leading General Contractors - 2X Best of Houzz!

 Whitewash Studio Architecture
This rustic cabin is located on the beautiful Lake Martin in Alexander City, Alabama. It was constructed in the 1950's by Roy Latimer. The cabin was one of the first 3 to be built on the lake and offers amazing views overlooking one of the largest lakes in Alabama.
The cabin's latest renovation was to the quaint little kitchen. The new tall cabinets with an elegant green play off the colors of the heart pine walls and ceiling. If you could only see the view from this kitchen window!
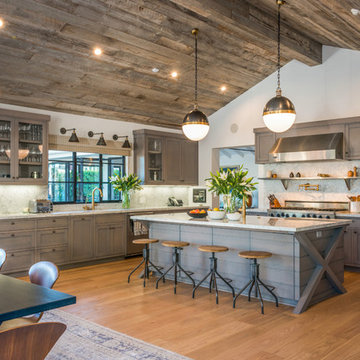
 Burdge & Associates Architects
Contemporary home located in Malibu's Point Dume neighborhood. Designed by Burdge & Associates Architects.
Eat-in kitchen - large contemporary u-shaped light wood floor and brown floor eat-in kitchen idea in Los Angeles with a drop-in sink, recessed-panel cabinets, gray cabinets, marble countertops, white backsplash, marble backsplash, stainless steel appliances, an island and white countertops
Eat-in kitchen - large contemporary u-shaped light wood floor and brown floor eat-in kitchen idea in Los Angeles with a drop-in sink, recessed-panel cabinets, gray cabinets, marble countertops, white backsplash, marble backsplash, stainless steel appliances, an island and white countertops

 Hoffman Grayson Architects LLP
The opening to the left of the server leads to the Kitchen.
Photo by Glen Grayson, AIA
Example of an arts and crafts medium tone wood floor dining room design in New York with beige walls
Example of an arts and crafts medium tone wood floor dining room design in New York with beige walls
 Upland Development, Inc.

Inspiration for a large timeless u-shaped medium tone wood floor and brown floor seated home bar remodel in Salt Lake City with granite countertops
 Filament Lighting & Home
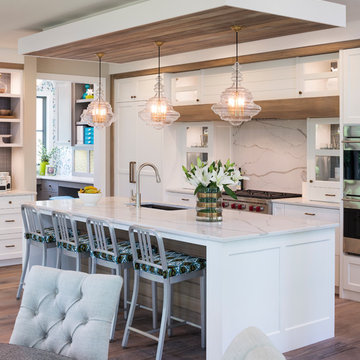
Large transitional single-wall dark wood floor and brown floor eat-in kitchen photo in Minneapolis with an undermount sink, shaker cabinets, white cabinets, marble countertops, white backsplash, stone slab backsplash, stainless steel appliances and an island
 Woolems Luxury Builders

Construction of new contemporary custom home with Ipe decking and door cladding, dual car lift, vertical bi-fold garage door, smooth stucco exterior, elevated cantilevered swimming pool with mosaic tile finish, glass wall to view the bay and viewing window to ground floor, custom circular skylights, ceiling mounted flip-down, hidden TVs, custom stainless steel, cable suspended main stair.

Sponsored
Fredericksburg, OH

High Point Cabinets
Columbus' Experienced Custom Cabinet Builder | 4x Best of Houzz Winner

 Studio Ten Interior Design Ltd.
Photography by ISHOT
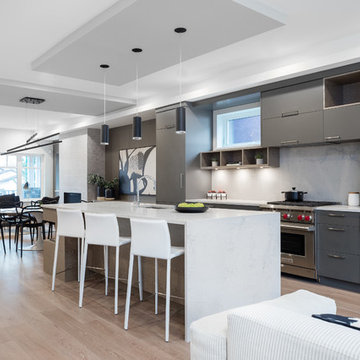
Eat-in kitchen - small contemporary galley light wood floor and beige floor eat-in kitchen idea in Vancouver with an undermount sink, flat-panel cabinets, gray cabinets, white backsplash, stone slab backsplash, stainless steel appliances, an island, white countertops and quartz countertops
Eat-in kitchen - small contemporary galley light wood floor and beige floor eat-in kitchen idea in Vancouver with an undermount sink, flat-panel cabinets, gray cabinets, white backsplash, stone slab backsplash, stainless steel appliances, an island, white countertops and quartz countertops
 Tracy Lynn Studio
Photography: Ryan Garvin

Example of a 1960s master multicolored tile and glass tile gray floor bathroom design in Phoenix with medium tone wood cabinets, an undermount tub, white walls, flat-panel cabinets, an undermount sink and white countertops
Example of a 1960s master multicolored tile and glass tile gray floor bathroom design in Phoenix with medium tone wood cabinets, an undermount tub, white walls, flat-panel cabinets, an undermount sink and white countertops

 Pike Properties
bedside pendant lights, diagonal shiplap, drum pendant, hanging lanterns, modern farmhouse, shiplap accent wall, shiplap bed wall, v groove ceiling, white oak floors


 Custom Countertop Creations Inc.

Inspiration for a large contemporary master beige tile and porcelain tile porcelain tile and brown floor bathroom remodel in Chicago with flat-panel cabinets, beige cabinets, beige walls, a vessel sink and tile countertops

 Kuth Ranieri Architects
© Sharon Risedorph
Inspiration for a contemporary entryway remodel in San Francisco with white walls
Inspiration for a contemporary entryway remodel in San Francisco with white walls
 Ulrich Barn Builders

Beach style single-wall dark wood floor and brown floor open concept kitchen photo in Dallas with a drop-in sink, shaker cabinets, medium tone wood cabinets, no island and black countertops
41