
Search results for "Drop ceiling" in Home Design Ideas


 User
Userstacked tile backsplash, straight tile bond, california faucets, gray paint, heath ceramics, duravit, design within reach, kohler, newport brass, quartz, zephyr & co
Find the right local pro for your project

 ELM Construction LLC
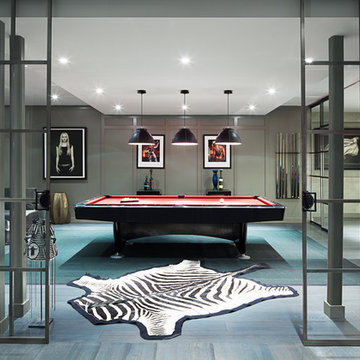

The homeowners were ready to renovate this basement to add more living space for the entire family. Before, the basement was used as a playroom, guest room and dark laundry room! In order to give the illusion of higher ceilings, the acoustical ceiling tiles were removed and everything was painted white. The renovated space is now used not only as extra living space, but also a room to entertain in.
Photo Credit: Natan Shar of BHAMTOURS
 RS | MANNINO Architecture + Construction

Inspiration for a transitional multicolored floor powder room remodel in New York with shaker cabinets, medium tone wood cabinets, a two-piece toilet, multicolored walls, a drop-in sink, wood countertops and brown countertops
 Miller-Roodell Architects Ltd
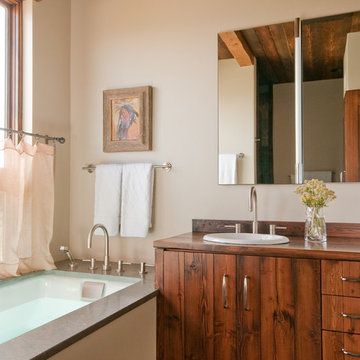
Example of a mountain style bathroom design in Other with a drop-in sink, flat-panel cabinets, medium tone wood cabinets, wood countertops, an undermount tub and beige walls
 Neil Kelly Company

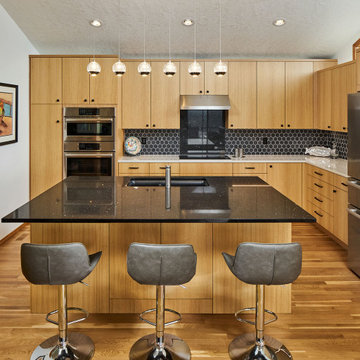
We moved the kitchen to the opposite side of the room to provide a better overall layout with more cabinets and continuous countertop space. Cabinets were placed under clerestory windows, allowing them to act as a light shelf and exponentially increasing natural light in the space. We removed the dropped ceiling to open up the space and create more evenly dispersed natural light.
New appliances were installed, including a separate cooktop and wall oven to accommodate different cooking and baking zones. We implemented a warm Pacific Northwest material pallet with quarter-sawn oak cabinets, and added neutral yet sharp finishes in black, white, and chrome.

Sponsored
Columbus, OH

Wannemacher Interiors
Customized Award-Winning Interior Design Solutions in Franklin Cnty OH
 Peters Architecture Inc.
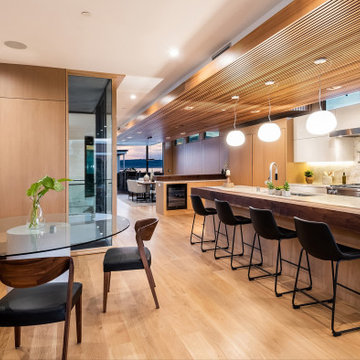
Large trendy l-shaped beige floor eat-in kitchen photo in Los Angeles with an undermount sink, flat-panel cabinets, white cabinets, gray backsplash, paneled appliances, an island and white countertops

 Westwood Cabinetry and Millwork
Elegant medium tone wood floor kitchen photo in Columbus with white cabinets and paneled appliances
 Ben Herzog
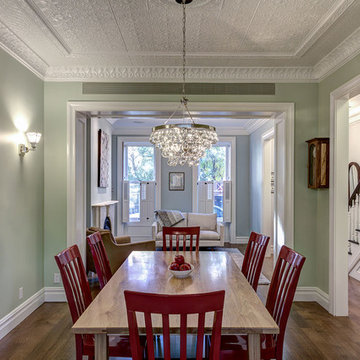
Dining Room with new tin ceiling
Inspiration for a timeless dining room remodel in New York
Inspiration for a timeless dining room remodel in New York
 Castor Architecture

Eat-in kitchen - mid-sized farmhouse u-shaped medium tone wood floor and brown floor eat-in kitchen idea in San Francisco with a drop-in sink, raised-panel cabinets, white cabinets, solid surface countertops, white backsplash, marble backsplash, stainless steel appliances and an island
 Woodenbox LLC

Large urban single-wall light wood floor open concept kitchen photo in Philadelphia with flat-panel cabinets, white cabinets, wood countertops, white backsplash, stainless steel appliances, an island, a drop-in sink and ceramic backsplash
 FBC Remodel

Kids play room area with storage built-ins and shelves. ©Finished Basement Company
Inspiration for a mid-sized transitional look-out carpeted and beige floor basement remodel in Chicago with white walls
Inspiration for a mid-sized transitional look-out carpeted and beige floor basement remodel in Chicago with white walls

Sponsored
Columbus, OH

Hope Restoration & General Contracting
Columbus Design-Build, Kitchen & Bath Remodeling, Historic Renovations
 Kimberley Seldon Design Group
Donna Griffith
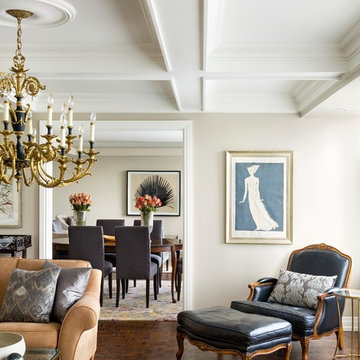
Elegant enclosed dark wood floor living room photo in Toronto with beige walls
Elegant enclosed dark wood floor living room photo in Toronto with beige walls
 REFINED LLC

Bedroom - transitional carpeted bedroom idea in Minneapolis with gray walls and no fireplace
 Ferguson Bath, Kitchen & Lighting Gallery
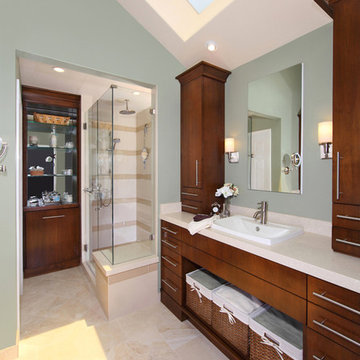
Example of a mid-sized classic 3/4 beige floor corner shower design in Other with flat-panel cabinets, dark wood cabinets, gray walls, a drop-in sink and a hinged shower door



Sponsored
Sunbury, OH

J.Holderby - Renovations
Franklin County's Leading General Contractors - 2X Best of Houzz!
 Exemplar Carpentry & Home Renovations
Matt Sayers
Example of a small classic underground medium tone wood floor basement design in Detroit with beige walls
Example of a small classic underground medium tone wood floor basement design in Detroit with beige walls
 Scalero Custom Homes
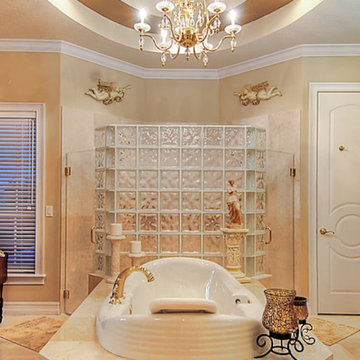
Example of a mid-sized classic master limestone floor and beige floor bathroom design in Orlando with raised-panel cabinets, medium tone wood cabinets, beige walls, a drop-in sink, granite countertops and a hinged shower door
 Crescent Hill Home Staging & Design LLC
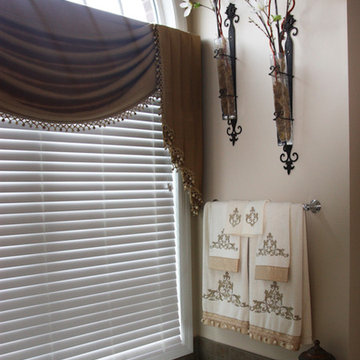
Drop-in bathtub - mid-sized traditional master drop-in bathtub idea in Other with beige walls
51