
Search results for "Drop ceiling" in Home Design Ideas

 Enve Builders

Trendy galley concrete floor kitchen photo in Austin with a farmhouse sink, flat-panel cabinets, white cabinets, white backsplash, subway tile backsplash, stainless steel appliances and an island

 Earlene Scheid
Josh Beeman Photography
Bright white, airy kitchen
Eat-in kitchen - transitional l-shaped eat-in kitchen idea in Cincinnati with a farmhouse sink, raised-panel cabinets, white cabinets, white backsplash, subway tile backsplash and stainless steel appliances
Eat-in kitchen - transitional l-shaped eat-in kitchen idea in Cincinnati with a farmhouse sink, raised-panel cabinets, white cabinets, white backsplash, subway tile backsplash and stainless steel appliances

 Akar ARchiTecture
Farshid Assassi
Example of a large trendy u-shaped limestone floor and gray floor enclosed kitchen design in Cedar Rapids with a drop-in sink, flat-panel cabinets, light wood cabinets, granite countertops, glass tile backsplash, stainless steel appliances, an island and gray backsplash
Example of a large trendy u-shaped limestone floor and gray floor enclosed kitchen design in Cedar Rapids with a drop-in sink, flat-panel cabinets, light wood cabinets, granite countertops, glass tile backsplash, stainless steel appliances, an island and gray backsplash
Find the right local pro for your project

 Vita Design Group
Study room - contemporary built-in desk medium tone wood floor study room idea in New York
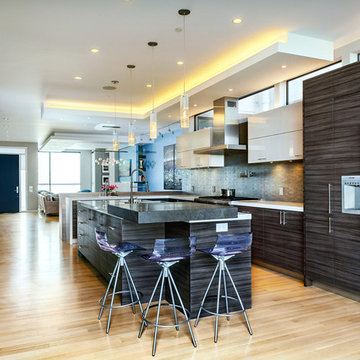
 Y.A. studio
Lucas Fladzinski
Open concept kitchen - mid-sized contemporary l-shaped light wood floor open concept kitchen idea in San Francisco with an undermount sink, flat-panel cabinets, dark wood cabinets, quartz countertops, ceramic backsplash, paneled appliances and an island
Open concept kitchen - mid-sized contemporary l-shaped light wood floor open concept kitchen idea in San Francisco with an undermount sink, flat-panel cabinets, dark wood cabinets, quartz countertops, ceramic backsplash, paneled appliances and an island
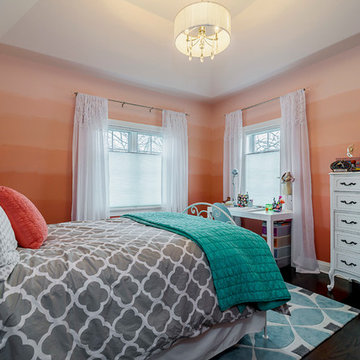
 Charleston Building and Development
Inspiration for a mid-sized eclectic dark wood floor bedroom remodel in Chicago with orange walls and no fireplace
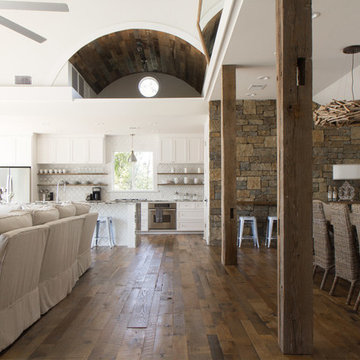
 Texas Iowa Reclaimed
Example of a mid-sized country medium tone wood floor and brown floor great room design in Other with white walls and no fireplace



 Deep River Partners
 dropped ceiling panel with textural wallpaper provides definition to the Dining space, which is otherwise open to the Kitchen and Family Room. The wood and black tones of the wallpaper compliment the condo’s scheme, and relates back to the dropped ceiling in the Foyer. The roped light fixture compliments the ceiling panel and adds unique texture to the dining area. The dining chairs have black leather accents on the arms and light oak legs. The concrete table and aged buffet bring out the industrial aspects of the condo, which relate to the condo’s surrounds on the Milwaukee River.
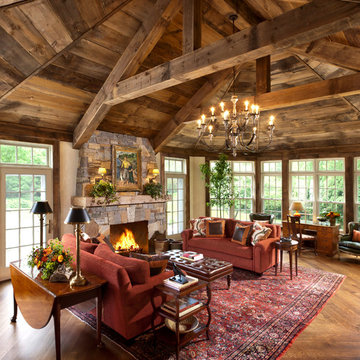
 Peabody's Interiors
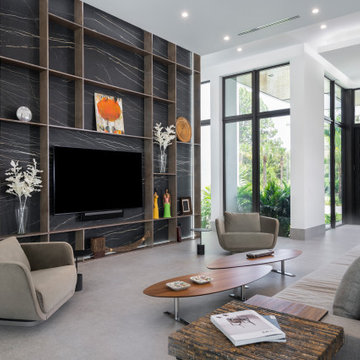
Designed by Jennifer Schuppie, this living room is the perfect example of dramatic architectural statements, complemented with rich textures and classic furniture pieces.
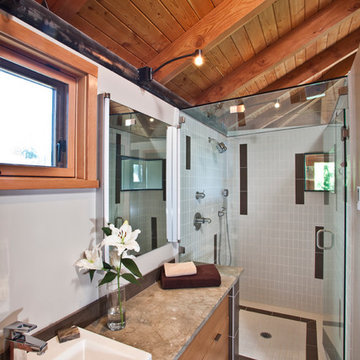
 Graham Baba Architects
Michael Matisse
Example of a trendy alcove shower design in Seattle with a drop-in sink, flat-panel cabinets and medium tone wood cabinets
Example of a trendy alcove shower design in Seattle with a drop-in sink, flat-panel cabinets and medium tone wood cabinets
 Rittenhouse Builders
Angle Eye Photography
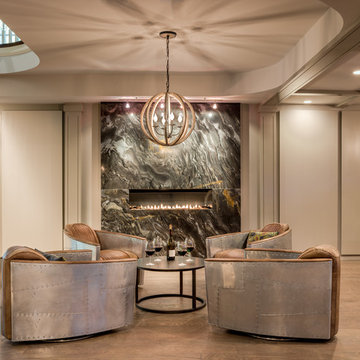
Large transitional medium tone wood floor and beige floor living room photo in Philadelphia with beige walls, a stone fireplace and a ribbon fireplace
Large transitional medium tone wood floor and beige floor living room photo in Philadelphia with beige walls, a stone fireplace and a ribbon fireplace
 K2 Builders

Inspiration for a mid-sized transitional marble floor and brown floor enclosed dining room remodel in Miami with beige walls and no fireplace
 Eve Isenberg, Archtect

Example of a classic brown floor seated home bar design in Boston with glass-front cabinets, medium tone wood cabinets and wood backsplash

Sponsored
Columbus, OH

Hope Restoration & General Contracting
Columbus Design-Build, Kitchen & Bath Remodeling, Historic Renovations
 Robert H. Delafield, Inc.

This Master Bathroom renovation included removing outdated fixtures and finishes, relocating the shower and tub, and creating a lighter brighter space. Tongue and Groove 1" x 6" V joint pine planks were applied to the walls and ceilings and painted white.
Schluter tile backer and linear drain were used in the curb-less shower.
Rainhead shower, and bath fixtures in Moen oil rubbed bronze finish.
 BUILD
BUILDBUILD recently completed this five bedroom, six bath, four-car garage, two-story home designed by Stofft Cooney Architects. The floor to ceiling windows provide a wealth of natural light in to the home. Amazing details in the bathrooms, exceptional wall details, cozy little courtyard, and an open bar top in the kitchen provide a unique experience in this modern style home.

 KitchenVisions
Main view of the bespoke kitchen. White cabinetry with robin's egg blue island base.
Inspiration for a timeless kitchen remodel in Boston
Inspiration for a timeless kitchen remodel in Boston



 User
Userstacked tile backsplash, straight tile bond, california faucets, gray paint, heath ceramics, duravit, design within reach, kohler, newport brass, quartz, zephyr & co

 ELM Construction LLC
The homeowners were ready to renovate this basement to add more living space for the entire family. Before, the basement was used as a playroom, guest room and dark laundry room! In order to give the illusion of higher ceilings, the acoustical ceiling tiles were removed and everything was painted white. The renovated space is now used not only as extra living space, but also a room to entertain in.
Photo Credit: Natan Shar of BHAMTOURS
50