
Search results for "Drop ceiling" in Home Design Ideas
 ELM Construction LLC

The homeowners were ready to renovate this basement to add more living space for the entire family. Before, the basement was used as a playroom, guest room and dark laundry room! In order to give the illusion of higher ceilings, the acoustical ceiling tiles were removed and everything was painted white. The renovated space is now used not only as extra living space, but also a room to entertain in.
Photo Credit: Natan Shar of BHAMTOURS

 Tim Perry Photography
Tim Perry Photography

Example of a southwest l-shaped beige floor kitchen design in Omaha with a drop-in sink, recessed-panel cabinets, medium tone wood cabinets, tile countertops, beige backsplash, stainless steel appliances, an island and beige countertops
Example of a southwest l-shaped beige floor kitchen design in Omaha with a drop-in sink, recessed-panel cabinets, medium tone wood cabinets, tile countertops, beige backsplash, stainless steel appliances, an island and beige countertops
Find the right local pro for your project
 Ancient Surfaces

Images provided by 'Ancient Surfaces'
Product name: Antique Biblical Stone Flooring
Contacts: (212) 461-0245
Email: Sales@ancientsurfaces.com
Website: www.AncientSurfaces.com
Antique reclaimed Limestone flooring pavers unique in its blend and authenticity and rare in it's hardness and beauty.
With every footstep you take on those pavers you travel through a time portal of sorts, connecting you with past generations that have walked and lived their lives on top of it for centuries.
 User
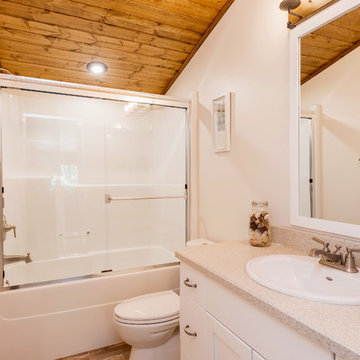
UserSmall mountain style 3/4 brown floor bathroom photo in Other with shaker cabinets, white cabinets, a one-piece toilet, beige walls, a drop-in sink and beige countertops
 Exemplar Carpentry & Home Renovations
Matt Sayers

Inspiration for a small underground carpeted basement remodel in Detroit with beige walls
Inspiration for a small underground carpeted basement remodel in Detroit with beige walls

 G. Lebron Interiors
View of the the design combines delicate curves that evoke Spanish colonial architecture with soft hues of pink sand and natural woods. Neutral finishes and subtle textures create a cozy and sophisticated atmosphere.

Sponsored
Columbus, OH

Wannemacher Interiors
Customized Award-Winning Interior Design Solutions in Franklin Cnty OH
 Peter Lyons Photography
Peter Lyons Photography
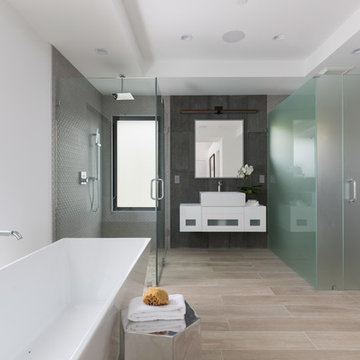
Trendy master gray tile beige floor bathroom photo in San Francisco with flat-panel cabinets, white cabinets, white walls, a vessel sink, a hinged shower door and white countertops
Trendy master gray tile beige floor bathroom photo in San Francisco with flat-panel cabinets, white cabinets, white walls, a vessel sink, a hinged shower door and white countertops
 Robert H. Delafield, Inc.

This Master Bathroom renovation included removing outdated fixtures and finishes, relocating the shower and tub, and creating a lighter brighter space. Tongue and Groove 1" x 6" V joint pine planks were applied to the walls and ceilings and painted white.
Schluter tile backer and linear drain were used in the curb-less shower.
Rainhead shower, and bath fixtures in Moen oil rubbed bronze finish.
 Sandra Hambley

We are excited to share the grand reveal of this fantastic home gym remodel we recently completed. What started as an unfinished basement transformed into a state-of-the-art home gym featuring stunning design elements including hickory wood accents, dramatic charcoal and gold wallpaper, and exposed black ceilings. With all the equipment needed to create a commercial gym experience at home, we added a punching column, rubber flooring, dimmable LED lighting, a ceiling fan, and infrared sauna to relax in after the workout!
 Corynne Pless
Photo: Corynne Pless Photography © 2014 Houzz
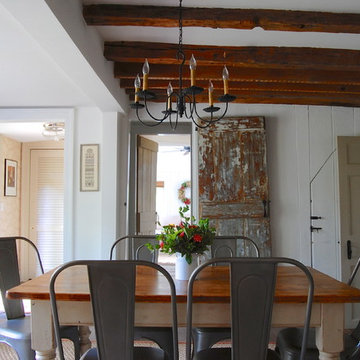
Inspiration for a country dining room remodel in New York
Inspiration for a country dining room remodel in New York
 Powell Homes & Renovations
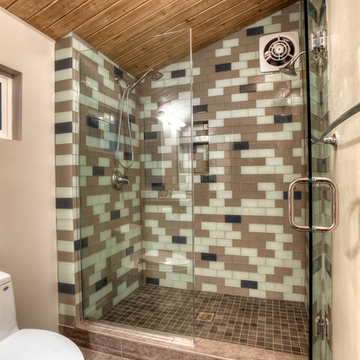
The shower offers two valves and plenty of space.
Example of a mid-sized classic master brown tile and ceramic tile ceramic tile double shower design in Seattle with beige walls, flat-panel cabinets, white cabinets, a one-piece toilet and a drop-in sink
Example of a mid-sized classic master brown tile and ceramic tile ceramic tile double shower design in Seattle with beige walls, flat-panel cabinets, white cabinets, a one-piece toilet and a drop-in sink

 Studio M Interiors
Lori Hamilton
Example of a mid-sized trendy white floor and porcelain tile great room design in Miami with gray walls and no fireplace
Example of a mid-sized trendy white floor and porcelain tile great room design in Miami with gray walls and no fireplace

Sponsored
Columbus, OH
Wannemacher Interiors
Customized Award-Winning Interior Design Solutions in Franklin Cnty OH

 SH interiors
Amy Williams Photography
Mid-sized transitional u-shaped porcelain tile kitchen photo in Los Angeles with an undermount sink, recessed-panel cabinets, white cabinets, white backsplash, stone tile backsplash, stainless steel appliances, an island and quartzite countertops
Mid-sized transitional u-shaped porcelain tile kitchen photo in Los Angeles with an undermount sink, recessed-panel cabinets, white cabinets, white backsplash, stone tile backsplash, stainless steel appliances, an island and quartzite countertops
 HPE Architects

Trendy gray floor, single-sink, exposed beam, vaulted ceiling and wood ceiling bathroom photo in Other with flat-panel cabinets, white cabinets, white walls, an undermount sink, a hinged shower door, white countertops and a floating vanity
 Victor Faustino

Example of a small trendy l-shaped porcelain tile and beige floor utility room design in DC Metro with a drop-in sink, white cabinets, quartz countertops, beige walls and a stacked washer/dryer
 Brothers Construction

Walk behind wet bar. Photo: Andrew J Hathaway (Brothers Construction)
Large transitional porcelain tile home bar photo in Denver
Large transitional porcelain tile home bar photo in Denver

Sponsored
Fredericksburg, OH

High Point Cabinets
Columbus' Experienced Custom Cabinet Builder | 4x Best of Houzz Winner

 Just the Thing Decorating, Staging, and Windows
The family who has owned this home for twenty years was ready for modern update! Concrete floors were restained and cedar walls were kept intact, but kitchen was completely updated with high end appliances and sleek cabinets, and brand new furnishings were added to showcase the couple's favorite things.
Troy Grant, Epic Photo
 Lecoq Construction and Design
Pascal Lecoq
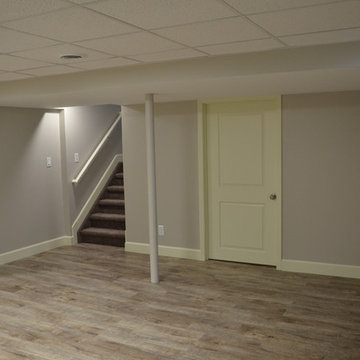
Example of a mid-sized trendy underground basement design in Detroit with gray walls
Example of a mid-sized trendy underground basement design in Detroit with gray walls
 Frank Kramanak and Sons

Custom cherry kitchen with traditional raised panel doors and drawer fronts.
Large elegant u-shaped ceramic tile and white floor enclosed kitchen photo in Cleveland with raised-panel cabinets, medium tone wood cabinets, laminate countertops, white backsplash, porcelain backsplash, an island, a drop-in sink, black appliances and white countertops
Large elegant u-shaped ceramic tile and white floor enclosed kitchen photo in Cleveland with raised-panel cabinets, medium tone wood cabinets, laminate countertops, white backsplash, porcelain backsplash, an island, a drop-in sink, black appliances and white countertops
52