
Search results for "Drop ceiling" in Home Design Ideas
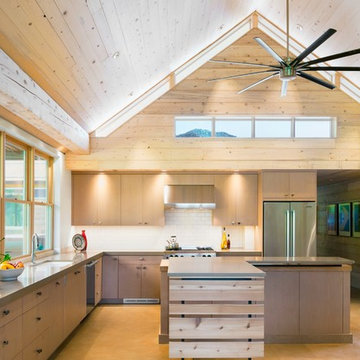
 Modern Kitchen Center
Ross Cooperwaithe
Kitchen - rustic l-shaped concrete floor kitchen idea in Denver with an undermount sink, flat-panel cabinets, light wood cabinets, white backsplash, subway tile backsplash, stainless steel appliances and an island
Kitchen - rustic l-shaped concrete floor kitchen idea in Denver with an undermount sink, flat-panel cabinets, light wood cabinets, white backsplash, subway tile backsplash, stainless steel appliances and an island

 Design Builders, Inc.
A sandstone patio, AZEK-covered deck, cedar pergola, and hot tub were added to make this Montgomery County home stand out.
Inspiration for a mid-sized contemporary backyard stamped concrete patio remodel in DC Metro with a roof extension
Inspiration for a mid-sized contemporary backyard stamped concrete patio remodel in DC Metro with a roof extension

Find the right local pro for your project

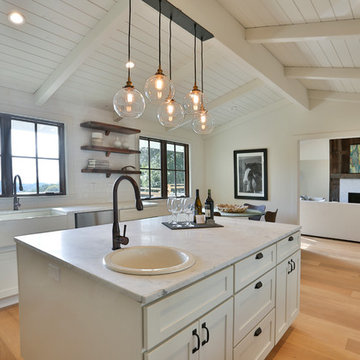
 Paulina Perrault Interiors
Eat-in kitchen - mid-sized cottage u-shaped light wood floor and beige floor eat-in kitchen idea in San Francisco with a farmhouse sink, raised-panel cabinets, white cabinets, granite countertops, white backsplash, subway tile backsplash, stainless steel appliances and an island

 Armstrong Builders LLC
Example of an island style master medium tone wood floor bedroom design in Hawaii with beige walls

 Architectural Design & Restoration, Inc.
Photos by John Costill: www.costill.com
Contractor: Earthtone Construction, Sebastopol, CA
Inspiration for a large country open concept medium tone wood floor living room remodel in San Francisco with a bar, a standard fireplace, a stone fireplace and no tv
Inspiration for a large country open concept medium tone wood floor living room remodel in San Francisco with a bar, a standard fireplace, a stone fireplace and no tv

Sponsored
Columbus, OH

Hope Restoration & General Contracting
Columbus Design-Build, Kitchen & Bath Remodeling, Historic Renovations
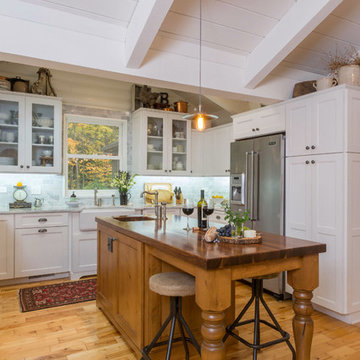
 J.S. Brown & Co.
Photographed by Todd Yarrington.
Elegant kitchen photo in Columbus with shaker cabinets, a farmhouse sink, white cabinets and blue backsplash
Elegant kitchen photo in Columbus with shaker cabinets, a farmhouse sink, white cabinets and blue backsplash
 Home Design & Decor Magazine
Photographer- Topher Ayrhart
http://topherayrhart.com/
Designer- Eric Barth & Ryan Burke
http://www.houzz.com/pro/aparallel/a-parallel-architecture
Oct/Nov
2015
Hip on the Hilltop
http://www.urbanhomemagazine.com/feature/1451
 Premier Flooring & Design Center

Inspiration for a large modern master carpeted and beige floor bedroom remodel in Other with black walls

 Sutherland Design Home, LLC
We removed the long wall of mirrors and moved the tub into the empty space at the left end of the vanity. We replaced the carpet with a beautiful and durable Luxury Vinyl Plank. We simply refaced the double vanity with a shaker style.

 Surfaces USA
Mel Carll
Trendy l-shaped kitchen photo in Los Angeles with recessed-panel cabinets, gray cabinets, multicolored backsplash, stone slab backsplash, white appliances and an island
Trendy l-shaped kitchen photo in Los Angeles with recessed-panel cabinets, gray cabinets, multicolored backsplash, stone slab backsplash, white appliances and an island
 Connie's HOME Decor & Design

Living room - mid-sized transitional formal and open concept medium tone wood floor living room idea in Orlando with gray walls, a standard fireplace, a tile fireplace and no tv



 Mackenzie Collier Interiors
We designed this modern, cozy master bedroom to support the family's lifestyle. We installed a wall of 3D tile to house the new electric fireplace, television and components. We dropped a George Nelson Bubble Lamp on a dimmer switch above the bed for a modern touch.
Interior Design by Mackenzie Collier Interiors (Phoenix, AZ), Photography by Jaryd Niebauer Photography (Phoenix, AZ)

 Bill Fry Construction - Wm. H. Fry Const. Co.
Large kitchen island comfortably seats a family of five with large wood counter schools. Gone are the days of the dropped kitchen ceiling. This vaulted ceiling with recessed lighting extends into the great room. The kitchen island has four large pendant globe lights for task lighting and for a great place to do homework.
 Dawson & Clinton
Tucked into the hillsides of Marin, the environment played a predominant role in defining the contemporary yet exotic style of this home.
In the master bedroom, a fireplace adds a cozy design element, while an inconspicuous home theater system can be elegantly tucked away when not in use. In the master bathroom, pebbled stone tile adorn the walls of the double shower that overlooks the hillsides of Marin.
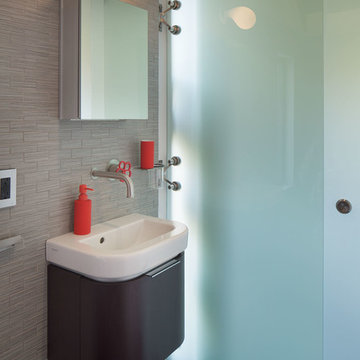
A guest bathroom was designed to compliment the eclectic aesthetic of the home. While in the center of the residence, a spiral acrylic staircase climbs 3 floors acting as a consistent element, tying together the varied yet complementary styles.
 Evans Design Corp.
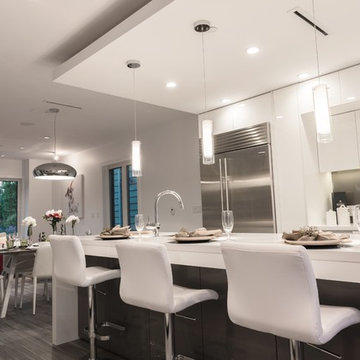
Modern grey and white high gloss kitchen with a backpainted glass backsplash.
Example of a mid-sized minimalist u-shaped porcelain tile and gray floor eat-in kitchen design in Vancouver with flat-panel cabinets, white cabinets, quartz countertops, gray backsplash, stainless steel appliances, an undermount sink, stone slab backsplash, an island and white countertops
Example of a mid-sized minimalist u-shaped porcelain tile and gray floor eat-in kitchen design in Vancouver with flat-panel cabinets, white cabinets, quartz countertops, gray backsplash, stainless steel appliances, an undermount sink, stone slab backsplash, an island and white countertops

Sponsored
Delaware, OH

Buckeye Basements, Inc.
Central Ohio's Basement Finishing ExpertsBest Of Houzz '13-'21
 KOSS design+build, pllc
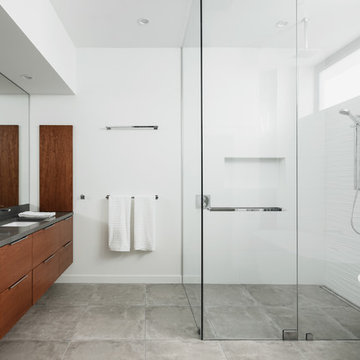
3D wall tile, free standing soaking tube and floating cabinets.
Photography: Roehner + Ryan
Example of a trendy master white tile and ceramic tile porcelain tile and gray floor bathroom design in Phoenix with flat-panel cabinets, white walls, an undermount sink, quartz countertops, a hinged shower door, gray countertops and medium tone wood cabinets
Example of a trendy master white tile and ceramic tile porcelain tile and gray floor bathroom design in Phoenix with flat-panel cabinets, white walls, an undermount sink, quartz countertops, a hinged shower door, gray countertops and medium tone wood cabinets

 Precision Homecrafters, LLC
The Inverness Bathroom remodel had these goals: to complete the work while allowing the owner to continue to use their workshop below the project's construction, to provide a high-end quality product that was low-maintenance to the owners, to allow for future accessibility, more natural light and to better meet the daily needs of both the husband's and wife's lifestyles.
The first challenge was providing the required structural support to continue to clear span the two cargarage below which housed a workshop. The sheetrock removal, framing and sheetrock repairs and painting were completed first so the owner could continue to use his workshop, as requested. The HVAC supply line was originally an 8" duct that barely fit in the roof triangle between the ridge pole and ceiling. In order to provide the required air flow to additional supply vents in ceiling, a triangular duct was fabricated allowing us to use every square inch of available space. Since every exterior wall in the space adjoined a sloped ceiling, we installed ventilation baffles between each rafter and installed spray foam insulation.This project more than doubled the square footage of usable space. The new area houses a spaciousshower, large bathtub and dressing area. The addition of a window provides natural light. Instead of a small double vanity, they now have a his-and-hers vanity area. We wanted to provide a practical and comfortable space for the wife to get ready for her day and were able to incorporate a sit down make up station for her. The honed white marble looking tile is not only low maintenance but creates a clean bright spa appearance. The custom color vanities and built in linen press provide the perfect contrast of boldness to create the WOW factor. The sloped ceilings allowed us to maximize the amount of usable space plus provided the opportunity for the built in linen press with drawers at the bottom for additional storage. We were also able to combine two closets and add built in shelves for her. This created a dream space for our client that craved organization and functionality. A separate closet on opposite side of entrance provided suitable and comfortable closet space for him. In the end, these clients now have a large, bright and inviting master bath that will allow for complete accessibility in the future.
 CHR Design & Build

Game room - mid-sized transitional enclosed carpeted game room idea in Chicago with gray walls, no fireplace and a wall-mounted tv
55