
Search results for "Drop ceiling" in Home Design Ideas
 Frank Kramanak and Sons

Custom cherry kitchen with traditional raised panel doors and drawer fronts.
Enclosed kitchen - large traditional u-shaped ceramic tile and white floor enclosed kitchen idea in Cleveland with raised-panel cabinets, medium tone wood cabinets, laminate countertops, white backsplash, porcelain backsplash, an island, a drop-in sink, black appliances and white countertops
Enclosed kitchen - large traditional u-shaped ceramic tile and white floor enclosed kitchen idea in Cleveland with raised-panel cabinets, medium tone wood cabinets, laminate countertops, white backsplash, porcelain backsplash, an island, a drop-in sink, black appliances and white countertops
 Frank Kramanak and Sons

Custom cherry kitchen with traditional raised panel doors and drawer fronts.
Large elegant u-shaped ceramic tile and white floor enclosed kitchen photo in Cleveland with raised-panel cabinets, medium tone wood cabinets, laminate countertops, white backsplash, porcelain backsplash, an island, a drop-in sink, black appliances and white countertops
Large elegant u-shaped ceramic tile and white floor enclosed kitchen photo in Cleveland with raised-panel cabinets, medium tone wood cabinets, laminate countertops, white backsplash, porcelain backsplash, an island, a drop-in sink, black appliances and white countertops
 Harth Builders

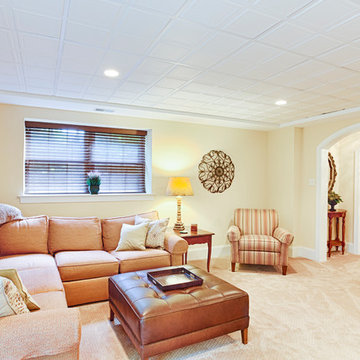
Basement - mid-sized industrial underground laminate floor and exposed beam basement idea in Philadelphia with a bar and beige walls
Find the right local pro for your project
 M.S. Vicas Interiors
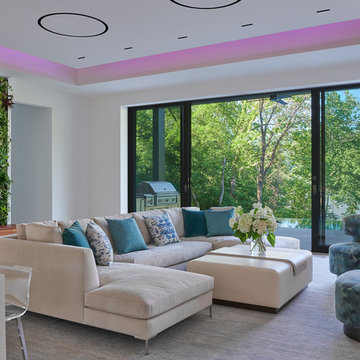
Inspiration for a large contemporary walk-out light wood floor and brown floor basement remodel in DC Metro with white walls
 Rudloff Custom Builders
RUDLOFF Custom Builders, is a residential construction company that connects with clients early in the design phase to ensure every detail of your project is captured just as you imagined. RUDLOFF Custom Builders will create the project of your dreams that is executed by on-site project managers and skilled craftsman, while creating lifetime client relationships that are build on trust and integrity.
We are a full service, certified remodeling company that covers all of the Philadelphia suburban area including West Chester, Gladwynne, Malvern, Wayne, Haverford and more.
As a 6 time Best of Houzz winner, we look forward to working with you n your next project.

 Chelsea Court Designs
Large trendy l-shaped dark wood floor and brown floor kitchen photo in San Francisco with a farmhouse sink, beaded inset cabinets, white cabinets, marble countertops, white backsplash, stone slab backsplash, paneled appliances and an island
 StoneHorse Design, Inc.

Example of a mid-sized transitional galley porcelain tile and beige floor open concept kitchen design in Other with a drop-in sink, shaker cabinets, black cabinets, concrete countertops, white backsplash, subway tile backsplash, stainless steel appliances, a peninsula and gray countertops

Sponsored
Sunbury, OH

J.Holderby - Renovations
Franklin County's Leading General Contractors - 2X Best of Houzz!
 Top Quality Flooring
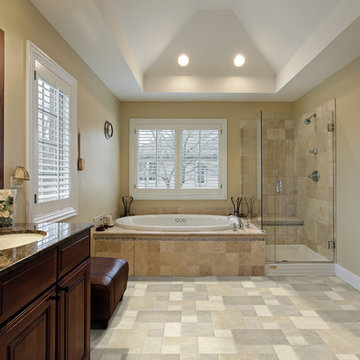
Bathroom - mid-sized transitional master beige tile and ceramic tile ceramic tile and beige floor bathroom idea in Toronto with raised-panel cabinets, dark wood cabinets, beige walls, an undermount sink, granite countertops and a hinged shower door
 Pinnacle Construction Services, LLC

Bathroom - large coastal master brown tile and pebble tile light wood floor and beige floor bathroom idea in Tampa with flat-panel cabinets, light wood cabinets, white walls and a vessel sink

 SDG Architecture, Inc.
Photographer: Bernard Andre'
Example of a transitional formal and open concept dark wood floor living room design in San Francisco with beige walls, a ribbon fireplace, a wall-mounted tv and a stone fireplace
Example of a transitional formal and open concept dark wood floor living room design in San Francisco with beige walls, a ribbon fireplace, a wall-mounted tv and a stone fireplace
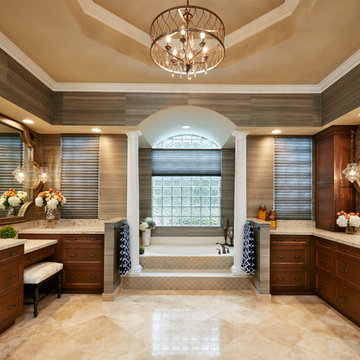
Example of a large transitional master travertine floor double shower design in Miami with shaker cabinets, an undermount tub, gray walls, an undermount sink, quartz countertops and dark wood cabinets

 Pepe Calderin Design- Modern Interior Design
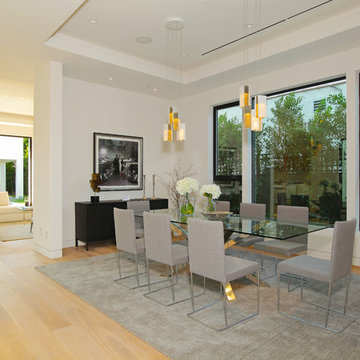
Inspiration for a contemporary dining room remodel in New York with white walls

 Amos Tile LV


Fully remodeled kitchen. Both islands demolitioned to make room for one large island. Drop ceiling added for lighting, cooktop hood and looks phenomenal. All cabinetry was refinished and refaced. countertops look immaculate. everything came together very nicely.


 Amos Tile LV
Fully remodeled kitchen. Both islands demolitioned to make room for one large island. Drop ceiling added for lighting, cooktop hood and looks phenomenal. All cabinetry was refinished and refaced. countertops look immaculate. everything came together very nicely.
 Amos Tile LV
Fully remodeled kitchen. Both islands demolitioned to make room for one large island. Drop ceiling added for lighting, cooktop hood and looks phenomenal. All cabinetry was refinished and refaced. countertops look immaculate. everything came together very nicely.
 Amos Tile LV
Fully remodeled kitchen. Both islands demolitioned to make room for one large island. Drop ceiling added for lighting, cooktop hood and looks phenomenal. All cabinetry was refinished and refaced. countertops look immaculate. everything came together very nicely.
 The Cabinet Store, Inc.
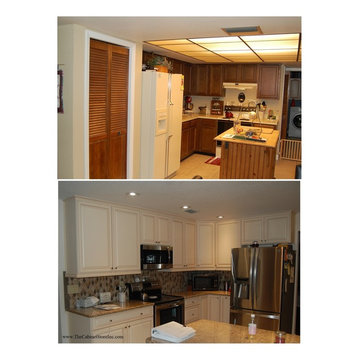
Removing the dated drop ceiling and changing the footprint of the kitchen elevated this remodel to a French country feel.

Sponsored
Plain City, OH

Kuhns Contracting, Inc.
Central Ohio's Trusted Home Remodeler Specializing in Kitchens & Baths


 DesignWorks Development
Kitchen - rustic l-shaped kitchen idea in Denver with dark wood cabinets, beige backsplash and paneled appliances

 Medallion Cabinetry
Large transitional l-shaped ceramic tile and white floor kitchen photo in Minneapolis with raised-panel cabinets, white cabinets, granite countertops, blue backsplash, ceramic backsplash, stainless steel appliances, an island and a drop-in sink
53