
Search results for "Drop ceiling" in Home Design Ideas
 Demi Ryan Home

Example of a farmhouse gray floor, single-sink, vaulted ceiling and wood wall bathroom design in Raleigh with shaker cabinets, dark wood cabinets, beige walls, a drop-in sink, a hinged shower door, gray countertops and a freestanding vanity

Bathroom - large mid-century modern 3/4 red tile gray floor, single-sink and wood ceiling bathroom idea in San Francisco with flat-panel cabinets, white cabinets, an undermount sink, white countertops and a floating vanity
 Eurowood Cabinets, Inc
Photos by Amoura Productions.
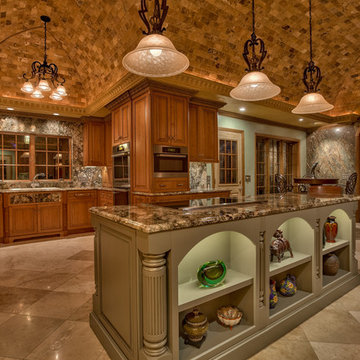
Eat-in kitchen - huge mediterranean u-shaped travertine floor eat-in kitchen idea in Omaha with raised-panel cabinets, medium tone wood cabinets, stainless steel appliances, an island, a drop-in sink and granite countertops
Eat-in kitchen - huge mediterranean u-shaped travertine floor eat-in kitchen idea in Omaha with raised-panel cabinets, medium tone wood cabinets, stainless steel appliances, an island, a drop-in sink and granite countertops
Find the right local pro for your project
 Marengo Morton Architects
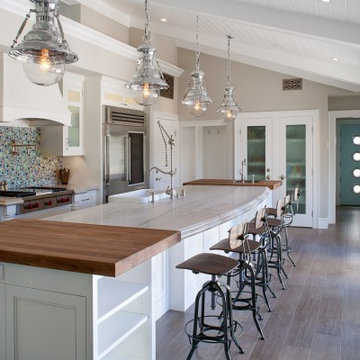
Kitchen pantry - mid-sized coastal single-wall porcelain tile and beige floor kitchen pantry idea in San Diego with a drop-in sink, beaded inset cabinets, white cabinets, quartz countertops, multicolored backsplash, glass tile backsplash, stainless steel appliances and an island

 VanderHorn Architects
This bright new kitchen features a painted Nantucket beadboard ceiling, dropped beams, and random width Black walnut floors.
Large elegant u-shaped dark wood floor and brown floor eat-in kitchen photo in Other with white cabinets, stainless steel appliances, an island, marble countertops, white backsplash, shaker cabinets and stone slab backsplash
Large elegant u-shaped dark wood floor and brown floor eat-in kitchen photo in Other with white cabinets, stainless steel appliances, an island, marble countertops, white backsplash, shaker cabinets and stone slab backsplash

 Thyme & Place Design LLC
Peter Rymwid
This lovely shared bath required a unique design solution. The goal was to improve the layout while re purposing the existing cabinets and shower doors while not moving the major fixtures. Introducing a raised corner section added interest and display space while separating the vanities. By relocating the dressing table we were able to provide 2 separate vanity areas. Pearl-like beads on the drawer and door fronts provided the inspiration for the penny glass floor tile detail. A Moravian Star pendant added whimsy while sconces provided additional lighting.
 KES Studio
Interiors by SFA Design

Large minimalist master stone slab porcelain tile and beige floor alcove shower photo in New York with flat-panel cabinets, dark wood cabinets, beige walls, a drop-in sink, solid surface countertops, an undermount tub and a hinged shower door
Large minimalist master stone slab porcelain tile and beige floor alcove shower photo in New York with flat-panel cabinets, dark wood cabinets, beige walls, a drop-in sink, solid surface countertops, an undermount tub and a hinged shower door







 NICK DEAVER JES DEAVER architecture
Casey Dunn Photography
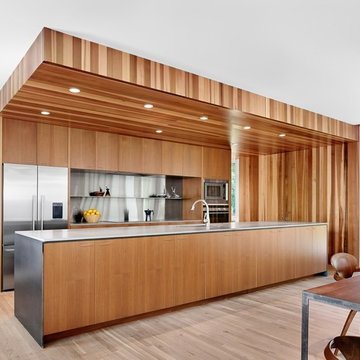
Eat-in kitchen - contemporary galley light wood floor eat-in kitchen idea in Austin with an undermount sink, flat-panel cabinets, medium tone wood cabinets, glass sheet backsplash, stainless steel appliances and an island
Eat-in kitchen - contemporary galley light wood floor eat-in kitchen idea in Austin with an undermount sink, flat-panel cabinets, medium tone wood cabinets, glass sheet backsplash, stainless steel appliances and an island


56