
Search results for "Drop ceiling" in Home Design Ideas
 Michael Rust-Architect LLC
Crown Point Cabinetry

Large arts and crafts u-shaped concrete floor and gray floor open concept kitchen photo in Phoenix with a drop-in sink, recessed-panel cabinets, medium tone wood cabinets, soapstone countertops, multicolored backsplash, mosaic tile backsplash, white appliances and two islands
Large arts and crafts u-shaped concrete floor and gray floor open concept kitchen photo in Phoenix with a drop-in sink, recessed-panel cabinets, medium tone wood cabinets, soapstone countertops, multicolored backsplash, mosaic tile backsplash, white appliances and two islands
 Selle Valley Construction, Inc.
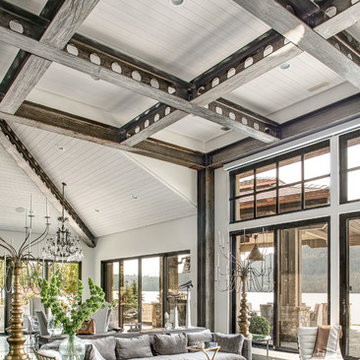
An additional view of the living room, dropped white wood ceilings with large metal beams in a grinder finish.
Photography by Marie-Dominique Verdier
 Norris Furniture & Interiors

Bathroom - large transitional master marble floor and white floor bathroom idea in Miami with shaker cabinets, white cabinets, gray walls, an undermount sink and terrazzo countertops
Find the right local pro for your project
 Thomas & Jayne Interior Design
Anne Buskirk Photography

Example of a transitional gray floor laundry room design in Indianapolis with a drop-in sink, shaker cabinets and black countertops
Example of a transitional gray floor laundry room design in Indianapolis with a drop-in sink, shaker cabinets and black countertops
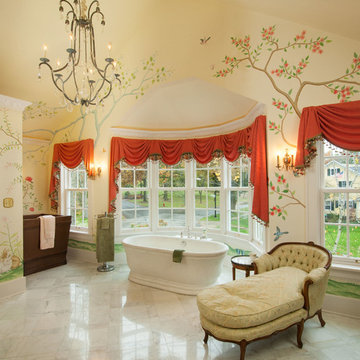
 New Leaf Home Design
Dale Dong Photography
Bathroom - mid-sized traditional master porcelain tile bathroom idea in Cleveland with a one-piece toilet, beige walls and a drop-in sink
Bathroom - mid-sized traditional master porcelain tile bathroom idea in Cleveland with a one-piece toilet, beige walls and a drop-in sink

 ToadnWillow
Laura Mettler
Inspiration for a large rustic open concept light wood floor and brown floor family room remodel in Other with beige walls, no fireplace and a media wall
Inspiration for a large rustic open concept light wood floor and brown floor family room remodel in Other with beige walls, no fireplace and a media wall
 Robert H. Delafield, Inc.
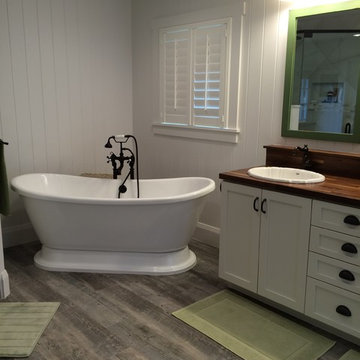
This Master Bathroom renovation included removing outdated fixtures and finishes, relocating the shower and tub, and creating a lighter brighter space. Tongue and Groove 1" x 6" V joint pine planks were applied to the walls and ceilings and painted white.
Schluter tile backer and linear drain were used in the curb-less shower.
Rainhead shower, and bath fixtures in Moen oil rubbed bronze finish.

Sponsored
Columbus, OH

Wannemacher Interiors
Customized Award-Winning Interior Design Solutions in Franklin Cnty OH
 Sarah Coe Design LLC
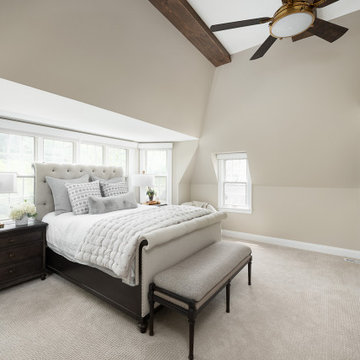
From out dated to high-end hotel, this master suite was brought from the 1980's to date both by look and by function.
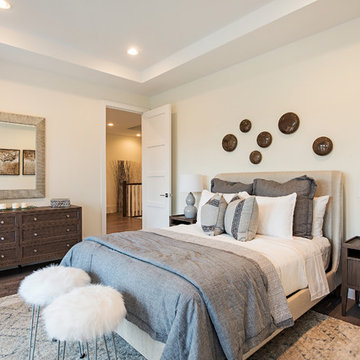
Inspiration for a large timeless master carpeted and gray floor bedroom remodel in Chicago with gray walls
Inspiration for a large timeless master carpeted and gray floor bedroom remodel in Chicago with gray walls
 Acheson Doyle Partners Architects, PC

Example of a transitional single-wall medium tone wood floor and brown floor eat-in kitchen design in New York with stainless steel appliances, a drop-in sink, flat-panel cabinets, white cabinets, white backsplash, subway tile backsplash, no island and black countertops
 James Hurt
Travis Liley
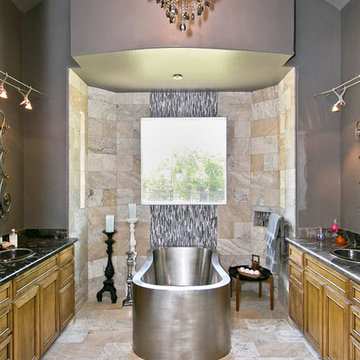
Freestanding bathtub - transitional beige tile freestanding bathtub idea in Dallas with a drop-in sink, recessed-panel cabinets, medium tone wood cabinets and gray walls
Freestanding bathtub - transitional beige tile freestanding bathtub idea in Dallas with a drop-in sink, recessed-panel cabinets, medium tone wood cabinets and gray walls
 SR Contracting Inc

Example of a small zen 3/4 green tile and ceramic tile ceramic tile bathroom design in Toronto with flat-panel cabinets, dark wood cabinets, a two-piece toilet, white walls, a drop-in sink and solid surface countertops
 Construction Straight Up
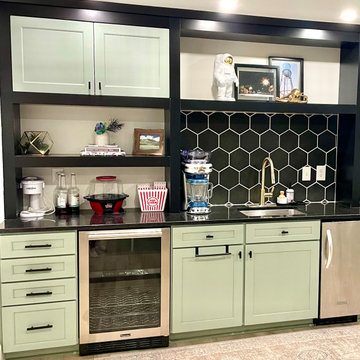
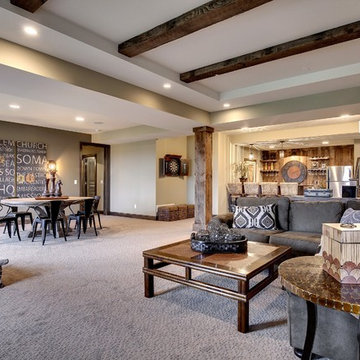
This Piedmont family decided to transform their basement by replacing the existing drop ceiling with a sleek sheetrock ceiling. The project involved installing less utilitarian lighting and HVAC vents as well as revamping the small kitchen area. The black and white hexagon backsplash makes a dramatic statement. The sleek faucet, new hardware and paint complete the look. The end result is a cozy and inviting family room.
 Construction Straight Up
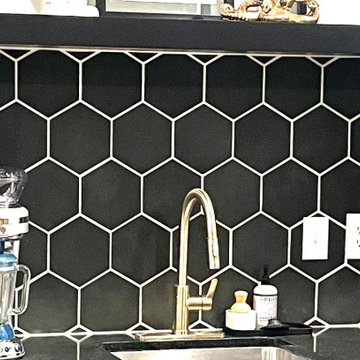
This Piedmont family decided to transform their basement by replacing the existing drop ceiling with a sleek sheetrock ceiling. The project involved installing less utilitarian lighting and HVAC vents as well as revamping the small kitchen area. The black and white hexagon backsplash makes a dramatic statement. The sleek faucet, new hardware and paint complete the look. The end result is a cozy and inviting family room.

Sponsored
Delaware, OH

Buckeye Basements, Inc.
Central Ohio's Basement Finishing ExpertsBest Of Houzz '13-'21



 Astro Design Inc.
This bathroom is found in the basement of the house. With low ceilings and no windows, the designer was able to add some life to this room through his design. The double vanity is perfect for him and hers. The shower includes a steam unit for a perfect spa retreat in your own home. The tile flowing over to the ceiling brings in the whole room. The mirrors are electric mirrors which include great lighting and a tv inside the mirror itself! Overall, it's the perfect escape from a long day at work or just to simply relax in.
Astro Design Centre - Ottawa, Canada
DoubleSpace Photography
 Interior Concepts Design House
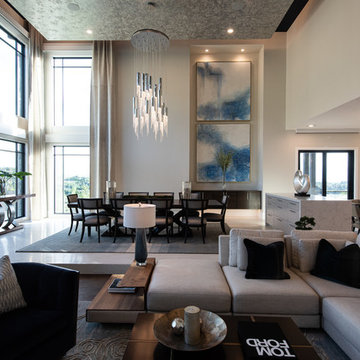
Inspiration for a large contemporary open concept dark wood floor and brown floor family room remodel in Salt Lake City with gray walls, a ribbon fireplace, a stone fireplace and no tv

Sponsored
Columbus, OH
Wannemacher Interiors
Customized Award-Winning Interior Design Solutions in Franklin Cnty OH
 High Point Cabinets

Inspiration for a large rustic l-shaped slate floor and gray floor eat-in kitchen remodel in Cleveland with a drop-in sink, raised-panel cabinets, dark wood cabinets, granite countertops, stainless steel appliances and an island
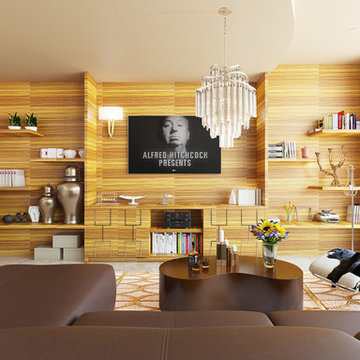
 Bridget Ray Interior Design
Contemporary living room design. Custom design wall unit and bar/kitchenette. Ceiling has curved detail. Cow hide rug, custom wall mural.
Inspiration for a large contemporary open concept living room remodel in Orlando with white walls, no fireplace and a wall-mounted tv
Inspiration for a large contemporary open concept living room remodel in Orlando with white walls, no fireplace and a wall-mounted tv

 Teague Hunziker Photography
©Teague Hunziker.
Built in 1939. Architect Harwell Hamilton Harris.
Inspiration for a small mid-century modern u-shaped medium tone wood floor and brown floor enclosed kitchen remodel in Los Angeles with an undermount sink, flat-panel cabinets, medium tone wood cabinets, solid surface countertops, white backsplash, paneled appliances, no island and white countertops
Inspiration for a small mid-century modern u-shaped medium tone wood floor and brown floor enclosed kitchen remodel in Los Angeles with an undermount sink, flat-panel cabinets, medium tone wood cabinets, solid surface countertops, white backsplash, paneled appliances, no island and white countertops
57