
Search results for "Drop cloths" in Home Design Ideas

 Woodharbor Custom Cabinetry
Chelsea door, Slab & Manor Flat drawer fronts, Designer White enamel.
Example of a large farmhouse l-shaped slate floor and gray floor laundry room design with a drop-in sink, shaker cabinets, white cabinets, white walls and a side-by-side washer/dryer
Example of a large farmhouse l-shaped slate floor and gray floor laundry room design with a drop-in sink, shaker cabinets, white cabinets, white walls and a side-by-side washer/dryer

 Rande Leaman Interior Design
This white tiled bathroom gets a jolt of personality from the aqua & tan lattice wallpaper. Large subway tiles, quartz countertop and white cabinetry are timeless.
Erika Bierman Photography

 Youtopia Designs
What makes an Interior Design project great? All the details! Let us take your projects from good to great with our keen eye for all the right accessories and final touches.
Find the right local pro for your project
 ballonSTUDIO interiors & remodeling

Our San Francisco studio designed this stunning bathroom with beautiful grey tones to create an elegant, sophisticated vibe. We chose glass partitions to separate the shower area from the soaking tub, making it feel more open and expansive. The large mirror in the vanity area also helps maximize the spacious appeal of the bathroom. The large walk-in closet with plenty of space for clothes and accessories is an attractive feature, lending a classy vibe to the space.
---
Project designed by ballonSTUDIO. They discreetly tend to the interior design needs of their high-net-worth individuals in the greater Bay Area and to their second home locations.
For more about ballonSTUDIO, see here: https://www.ballonstudio.com/
 Pinnacle Design
Dan Denardo

Example of a 1950s master white tile and marble tile marble floor and white floor alcove shower design with flat-panel cabinets, brown cabinets, a one-piece toilet, brown walls, a drop-in sink, quartz countertops and a hinged shower door
Example of a 1950s master white tile and marble tile marble floor and white floor alcove shower design with flat-panel cabinets, brown cabinets, a one-piece toilet, brown walls, a drop-in sink, quartz countertops and a hinged shower door
 Winzor Homes
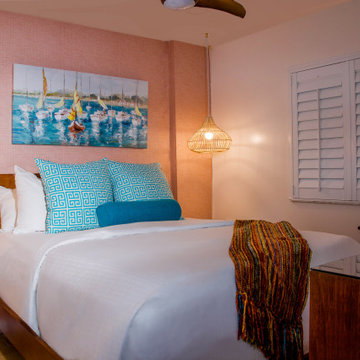
This property hasn't been updated since the 199o's and was very out-of-date. The client's wish was to keep the rooms light and bright, with a Mid Century, modern twist. This was accomplished with 2 months of prep work and 5 months total for completion.
The drab blue carpeting was removed and porcelain hickory honey floors laid throughout, pulling each detail together.
The basic bedroom was updated with Twine Blush Grass Weave Wallpaper and exquisite luxe, rattan, drop lighting fixtures to provide an extra design feature instead of an ordinary table lamps on the side tables.
The client was extremely satisfied with the interior design project.
 Cypress Homes, Inc.
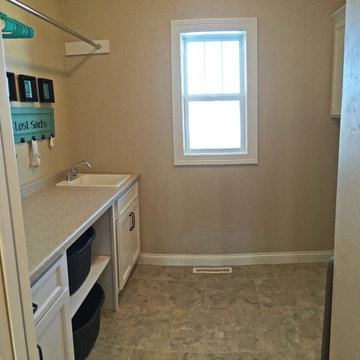
Inspiration for a mid-sized contemporary galley dedicated laundry room remodel in Milwaukee with a drop-in sink, shaker cabinets, white cabinets, laminate countertops and a side-by-side washer/dryer


 Cypress Homes, Inc.

Inspiration for a mid-sized contemporary l-shaped vinyl floor dedicated laundry room remodel with a drop-in sink, shaker cabinets, white cabinets, granite countertops and a side-by-side washer/dryer
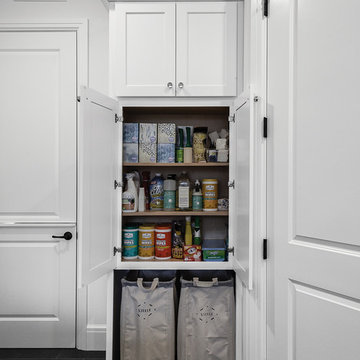
 Cabinets Express
The laundry features are on one side – white Atlanta Lennon, shaker style cabinetry, matching washer and dryer, rollable laundry baskets and a closet for hanging clothes.
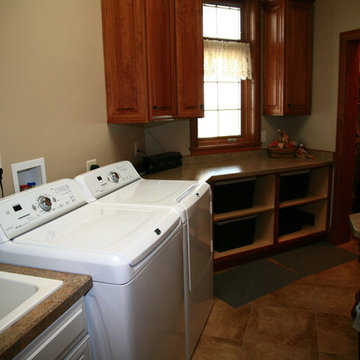
 Hanson Construction & Specialty Cabinets, LLC
Vern Grove
Dedicated laundry room - mid-sized traditional single-wall ceramic tile dedicated laundry room idea with a drop-in sink, raised-panel cabinets, medium tone wood cabinets, granite countertops, beige walls and a side-by-side washer/dryer
Dedicated laundry room - mid-sized traditional single-wall ceramic tile dedicated laundry room idea with a drop-in sink, raised-panel cabinets, medium tone wood cabinets, granite countertops, beige walls and a side-by-side washer/dryer
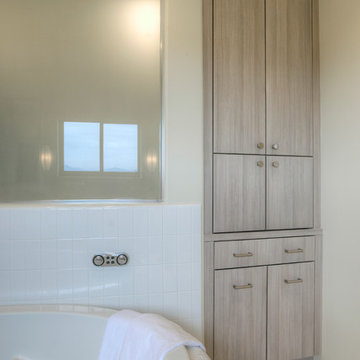
 Ernesto Garcia Interior Design, LLC
A new linen closet was placed in lieu of a redundant closet door. The bottom of the closet was fitted with a sliding clothes hamper that can be accessed from closet or bathroom.
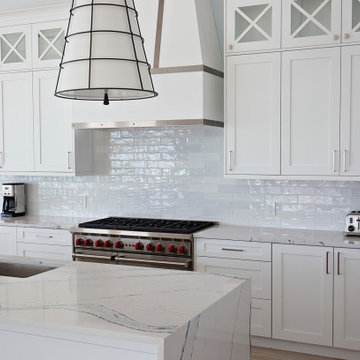
 Marquis Fine Cabinetry
Project Number: M1185
Design/Manufacturer/Installer: Marquis Fine Cabinetry
Collection: Milano + Classico
Finishes: Designer White (Classico), Chrysler (Milano)
Profile: Mission
Features: Adjustable Legs/Soft Close (Standard), Under Cabinet Lighting, Turkish Linen Lined Drawers, Trash Bay Pullout (Standard)
Premium Options: Custom “X” Mission Door Fronts + Glass Inlay, Chrome Tray Divider, Custom Wainscot, Custom Hood, Floating Shelves, Clothing Bar
 Pinnacle Design
Dan Denardo

Mid-century modern master white tile and marble tile marble floor and white floor alcove shower photo with flat-panel cabinets, brown cabinets, a one-piece toilet, brown walls, a drop-in sink, quartz countertops and a hinged shower door
Mid-century modern master white tile and marble tile marble floor and white floor alcove shower photo with flat-panel cabinets, brown cabinets, a one-piece toilet, brown walls, a drop-in sink, quartz countertops and a hinged shower door

 Nathan Homes LLC

Inspiration for a timeless l-shaped dedicated laundry room remodel in Omaha with a drop-in sink, gray cabinets, quartz countertops, a side-by-side washer/dryer and white countertops
 Palm Tile & Stone
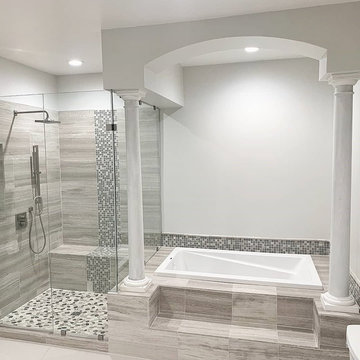
Shower Walls: Metro Cream Honed Limestone
Accent: Marble Weave Taj Mahal
Pebbles: River Pebble Flat Light Blend
Floor: Linen Cloth II Ivory Weave 12x24
 Marquis Fine Cabinetry
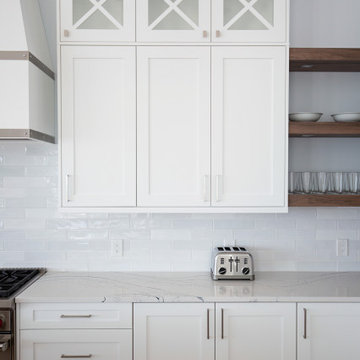
Project Number: M1185
Design/Manufacturer/Installer: Marquis Fine Cabinetry
Collection: Milano + Classico
Finishes: Designer White (Classico), Chrysler (Milano)
Profile: Mission
Features: Adjustable Legs/Soft Close (Standard), Under Cabinet Lighting, Turkish Linen Lined Drawers, Trash Bay Pullout (Standard)
Premium Options: Custom “X” Mission Door Fronts + Glass Inlay, Chrome Tray Divider, Custom Wainscot, Custom Hood, Floating Shelves, Clothing Bar
 Legacy Builders Group
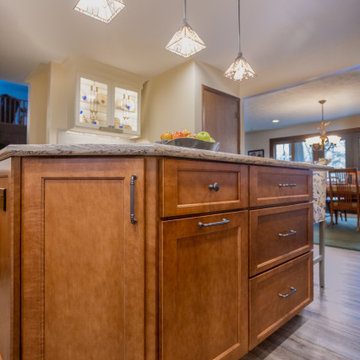
It is evident how important family is to these home owners. They have family tucked in throughout their renovated kitchen from the favorite ball team magnet on the fridge to family heirloom dishes and even the stain glass used in the glass cabinets that came from the original home of the patriarc of the family. Now generations are able to gather in this beautiful meaningful space.

Sponsored
Fredericksburg, OH

High Point Cabinets
Columbus' Experienced Custom Cabinet Builder | 4x Best of Houzz Winner
 Endless Ideas Interiors Inc.

Black & White Laundry Room: Transformed from an unfinished windowless basement corner to a bright and airy space.
Inspiration for a mid-sized country porcelain tile, gray floor and shiplap ceiling dedicated laundry room remodel in Toronto with a drop-in sink, flat-panel cabinets, white cabinets, laminate countertops, gray walls and a side-by-side washer/dryer
Inspiration for a mid-sized country porcelain tile, gray floor and shiplap ceiling dedicated laundry room remodel in Toronto with a drop-in sink, flat-panel cabinets, white cabinets, laminate countertops, gray walls and a side-by-side washer/dryer
 Makings of Fine Kitchens & Bathrooms

Extraordinary functionality meets timeless elegance and charm
This renovation is a true testament to grasping the full potential of a space and turning it into a highly functional yet spacious and completely stylish laundry. Practicality meets luxury and innovative storage solutions blend seamlessly with modern aesthetics and Hamptons charm. The spacious Caesarstone benchtop, dedicated drying rack, high-efficiency appliances and roomy ceramic sink allow difficult chores, like folding clothes, to be handled with ease. Stunning grey splashback tiles and well-placed downlights were carefully selected to accentuate the timeless beauty of white shaker cabinetry with black feature accents and sleek black tapware
 Endless Ideas Interiors Inc.

Black & White Laundry Room: Transformed from an unfinished windowless basement corner to a bright and airy space.
Inspiration for a mid-sized cottage porcelain tile, gray floor and shiplap ceiling kitchen remodel in Toronto with a drop-in sink, flat-panel cabinets, white cabinets, laminate countertops, gray walls and a side-by-side washer/dryer
Inspiration for a mid-sized cottage porcelain tile, gray floor and shiplap ceiling kitchen remodel in Toronto with a drop-in sink, flat-panel cabinets, white cabinets, laminate countertops, gray walls and a side-by-side washer/dryer
36