
Search results for "Drop cloths" in Home Design Ideas
 Custom Design & Construction

This design / build project in Manhattan Beach, CA. included both a Powder Room and a Master Bathroom. The homeowners are recent empty nesters looking to upgrade the spaces for themselves.
The Powder Room now features a white Rocface Eurostone countertop and grass cloth wall covering accented by wainscoting. The floor is porcelain tile and the faucet is Brizo. The cabinetry was custom made for this project to ensure that the space felt natural and refined. Even the ceiling of this relatively small space features beautiful molding detail.
The Master Bathroom keeps a similar foot print to its predecessor but with updated style and materials. The shower now features a pebble floor and the bathtub has tile surround. The floating vanity makes the space feel larger without sacrificing storage space. The frosted glass on the water closet allow for privacy without darkening the space. The homeowners favorite feature of the space may be the shade over the bathtub which they are able to raise or lower via remote control.
 Stonehearth Remodeling
Mark Wingert

Inspiration for a mid-sized transitional galley ceramic tile utility room remodel in Minneapolis with a drop-in sink, shaker cabinets, beige cabinets, granite countertops, red walls and a side-by-side washer/dryer
Inspiration for a mid-sized transitional galley ceramic tile utility room remodel in Minneapolis with a drop-in sink, shaker cabinets, beige cabinets, granite countertops, red walls and a side-by-side washer/dryer
 Christin Homes LLC
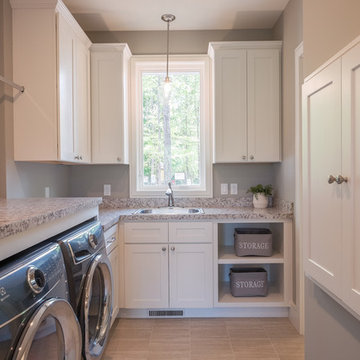
Large arts and crafts l-shaped light wood floor and beige floor dedicated laundry room photo in Grand Rapids with a drop-in sink, shaker cabinets, white cabinets, granite countertops, gray walls, a side-by-side washer/dryer and gray countertops
Find the right local pro for your project
 Prodigy Homes Inc.

Small transitional single-wall porcelain tile and gray floor dedicated laundry room photo in Seattle with a drop-in sink, shaker cabinets, dark wood cabinets, laminate countertops, gray walls and a side-by-side washer/dryer
 User
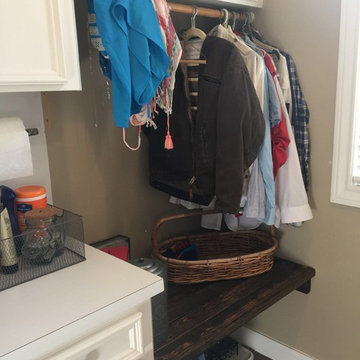
UserLaundry room bench and cat area. Room for hanging clothes to dry.
Inspiration for a small cottage u-shaped ceramic tile utility room remodel in Houston with a drop-in sink, flat-panel cabinets, white cabinets, laminate countertops, beige walls and a side-by-side washer/dryer
Inspiration for a small cottage u-shaped ceramic tile utility room remodel in Houston with a drop-in sink, flat-panel cabinets, white cabinets, laminate countertops, beige walls and a side-by-side washer/dryer
 Custom Design & Construction
This design / build project in Manhattan Beach, CA. included both a Powder Room and a Master Bathroom. The homeowners are recent empty nesters looking to upgrade the spaces for themselves.
The Powder Room now features a white Rocface Eurostone countertop and grass cloth wall covering accented by wainscoting. The floor is porcelain tile and the faucet is Brizo. The cabinetry was custom made for this project to ensure that the space felt natural and refined. Even the ceiling of this relatively small space features beautiful molding detail.
The Master Bathroom keeps a similar foot print to its predecessor but with updated style and materials. The shower now features a pebble floor and the bathtub has tile surround. The floating vanity makes the space feel larger without sacrificing storage space. The frosted glass on the water closet allow for privacy without darkening the space. The homeowners favorite feature of the space may be the shade over the bathtub which they are able to raise or lower via remote control.
 Legacy Builders Group

Example of a mid-sized classic u-shaped dark wood floor and brown floor enclosed kitchen design in Cincinnati with a drop-in sink, shaker cabinets, white cabinets, granite countertops, subway tile backsplash, stainless steel appliances, an island, multicolored countertops and gray backsplash

Sponsored
Fredericksburg, OH

High Point Cabinets
Columbus' Experienced Custom Cabinet Builder | 4x Best of Houzz Winner
 Riverside Construction, LLC
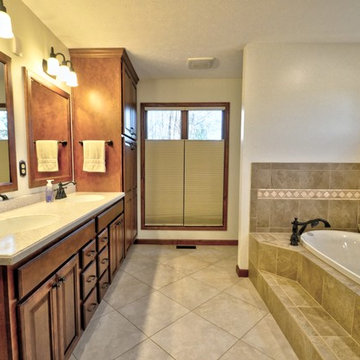
With an emphasis on creating a supportive environment that would alleviate long-term challenges, the new master suite included a large soaking tub and an oversized glass-enclosed shower with dual shower heads, built-in shelving, and bench seating. The old bathroom was also converted into a spacious walk-in closet, creating the ideal “his and hers” clothing areas and the new second-story space will be used as a home office.
 Legacy Builders Group
Example of a mid-sized classic u-shaped dark wood floor and brown floor enclosed kitchen design in Cincinnati with a drop-in sink, shaker cabinets, white cabinets, granite countertops, subway tile backsplash, stainless steel appliances, an island, multicolored countertops and gray backsplash

 Devine Bath & Kitchen
Walls and alcoves in a bathroom provide privacy but use up available space that could be put to better use. Inspired by European wet rooms, we created a spacious curbless shower that opens up to large format tile flooring. The rest of the space was utilized for a wider vanity and more storage.
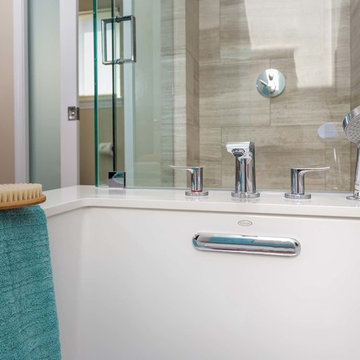 Custom Design & Construction
This design / build project in Manhattan Beach, CA. included both a Powder Room and a Master Bathroom. The homeowners are recent empty nesters looking to upgrade the spaces for themselves.
The Powder Room now features a white Rocface Eurostone countertop and grass cloth wall covering accented by wainscoting. The floor is porcelain tile and the faucet is Brizo. The cabinetry was custom made for this project to ensure that the space felt natural and refined. Even the ceiling of this relatively small space features beautiful molding detail.
The Master Bathroom keeps a similar foot print to its predecessor but with updated style and materials. The shower now features a pebble floor and the bathtub has tile surround. The floating vanity makes the space feel larger without sacrificing storage space. The frosted glass on the water closet allow for privacy without darkening the space. The homeowners favorite feature of the space may be the shade over the bathtub which they are able to raise or lower via remote control.

 12/12 Architects & Planners
Inspiration for a mid-sized timeless galley light wood floor, brown floor, wallpaper ceiling and wallpaper utility room remodel in Chicago with a drop-in sink, flat-panel cabinets, white cabinets, marble countertops, white backsplash, ceramic backsplash, yellow walls, a side-by-side washer/dryer and white countertops
 Twice As Nice Interiors
ken gild

Alcove shower - large traditional master brown tile and stone tile marble floor alcove shower idea in New York with a drop-in sink, furniture-like cabinets, green cabinets, marble countertops, a hot tub, a two-piece toilet and beige walls
Alcove shower - large traditional master brown tile and stone tile marble floor alcove shower idea in New York with a drop-in sink, furniture-like cabinets, green cabinets, marble countertops, a hot tub, a two-piece toilet and beige walls


 Marquis Fine Cabinetry
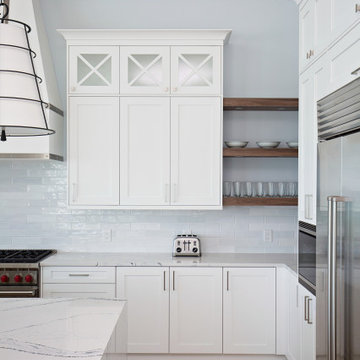
Project Number: M1185
Design/Manufacturer/Installer: Marquis Fine Cabinetry
Collection: Milano + Classico
Finishes: Designer White (Classico), Chrysler (Milano)
Profile: Mission
Features: Adjustable Legs/Soft Close (Standard), Under Cabinet Lighting, Turkish Linen Lined Drawers, Trash Bay Pullout (Standard)
Premium Options: Custom “X” Mission Door Fronts + Glass Inlay, Chrome Tray Divider, Custom Wainscot, Custom Hood, Floating Shelves, Clothing Bar
 Infinite Home
Laundry Room
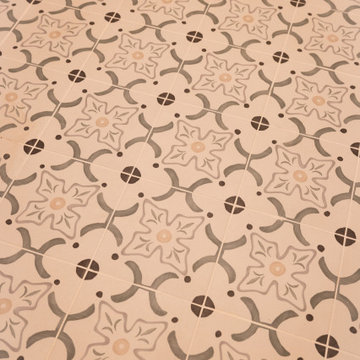
Designed for efficiency without feeling utilitarian, the laundry room features full-height cabinetry, expansive countertops for folding clothes, and dedicated hanging space. A subtle floral tile adds personality and color while maintaining a clean, calm atmosphere—turning a practical room into one that feels manageable and even enjoyable.
 Legacy Builders Group

It is evident how important family is to these home owners. They have family tucked in throughout their renovated kitchen from the favorite ball team magnet on the fridge to family heirloom dishes and even the stain glass used in the glass cabinets that came from the original home of the patriarc of the family. Now generations are able to gather in this beautiful meaningful space.
 Pay less Kitchens

White recessed cabinetry with a closet rod for those items that cannot go in your dryer. This is a semi custom line of white melamine box cabinets, which in this line the standard white painted doors is a close enough match that it appears you have finished bottoms on the upper cabinets. Which is really nice instead of seeing a different colour of melamine on the bottoms of upper cabinets - we find this line works really well when we are completing a mudroom/laundry area. Adjusted the laundry base cabinet height so that the Caesarstone's Himalayan Moon quartz counter could be just one height - more convenient for whatever you might do on the one counter with the sink on the same level. But obviously a great place to quickly fold clothes coming out of the dryer.

Sponsored
Sunbury, OH

J.Holderby - Renovations
Franklin County's Leading General Contractors - 2X Best of Houzz!
 STOR-X Organizing Systems, Kelowna
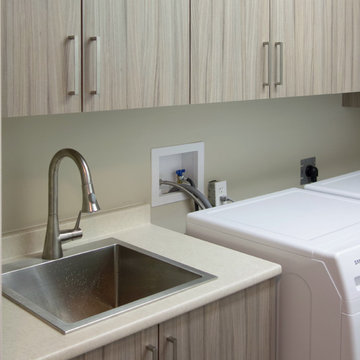
Laundry Room Cabinetry in Designer Finish - Sandalwood, with Brushed Nickel Hardware.
STOR-X Organizing Systems, Kelowna
Inspiration for a mid-sized transitional galley linoleum floor utility room remodel in Vancouver with flat-panel cabinets, medium tone wood cabinets, gray walls, a side-by-side washer/dryer and a drop-in sink
Inspiration for a mid-sized transitional galley linoleum floor utility room remodel in Vancouver with flat-panel cabinets, medium tone wood cabinets, gray walls, a side-by-side washer/dryer and a drop-in sink
 Stonebuilt Homes
Chic Perspective Photography
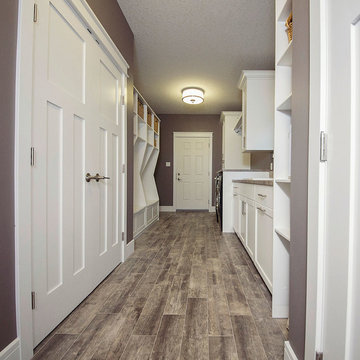
Large transitional galley ceramic tile dedicated laundry room photo in Edmonton with a drop-in sink, shaker cabinets, white cabinets, laminate countertops, gray walls and a side-by-side washer/dryer
Large transitional galley ceramic tile dedicated laundry room photo in Edmonton with a drop-in sink, shaker cabinets, white cabinets, laminate countertops, gray walls and a side-by-side washer/dryer
 Jorin Wolf INTERIOR DESIGN
David Mcllvride
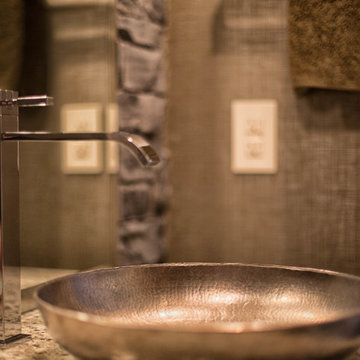
Mid-sized trendy master beige tile, white tile and stone slab dark wood floor drop-in bathtub photo in Vancouver with raised-panel cabinets, medium tone wood cabinets, a one-piece toilet, beige walls, a vessel sink and granite countertops
Mid-sized trendy master beige tile, white tile and stone slab dark wood floor drop-in bathtub photo in Vancouver with raised-panel cabinets, medium tone wood cabinets, a one-piece toilet, beige walls, a vessel sink and granite countertops
42