
Search results for "Drop cloths" in Home Design Ideas

 Highland Builders LLC
A functional laundry room with raised washer and dryer on pedastals and a drop in Mustee utilty sink. Full overlay flat panel painted shaker style cabinets.
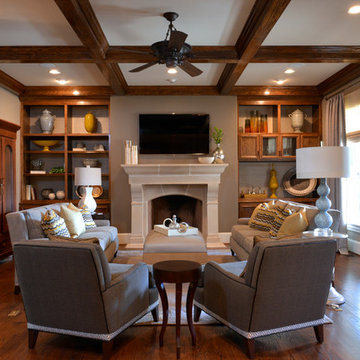
 BGI Design
Our goal was to create a sophisticated yet comfortable Family Room that is open to the kitchen and a main gathering place for family & friends. We created a serving bar with cabinets for storage and lined the back of the book shelves with wallpaper to lighten them up and provide the perfect back drop for accessories. The walls and ceiling were painted gray and enhance the gray and yellow color scheme. The armoire was made by the client's grandfather and is a prized possession that was moved from another room. The upholstered pieces of furniture were custom made using tapes, contrast welt and nail heads. Storage for blankets and pillows is available in the faux leather top coffee table/ottoman. A gray and yellow wool and silk area rug add color to the floor and grounds the furniture.
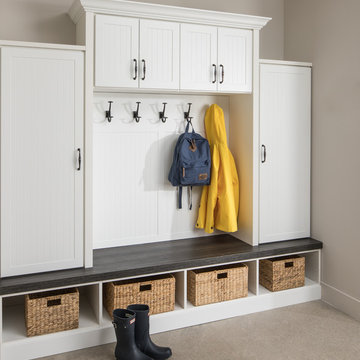
 Inspired Closets Vermont
A beautifully organized entryway space makes every day better. Our custom solutions make it so no one loses anything, leaving home is a breeze, and getting home fills you with more joy than ever before!
Find the right local pro for your project



 Palmer's Wood Designs
Example of a small farmhouse dark wood floor and brown floor mudroom design in Orlando with gray walls
 Bronzie Design + Build

Inspiration for a large contemporary gender-neutral brown floor walk-in closet remodel in Cincinnati with raised-panel cabinets and white cabinets
 Gonyea Custom Homes
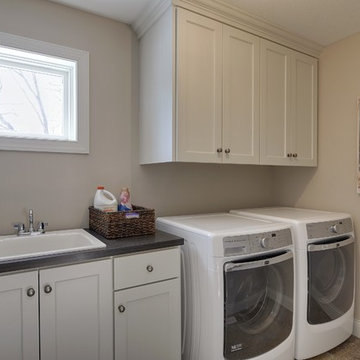
An upstairs laundry room is convenient: why carry dirty clothes up and down the stairs if you don't have to? White shaker style cabinets offer ample storage and a dedicated laundry sink ensures that you'll be able to remove any stain.
Photography by Spacecrafting

Sponsored
Fredericksburg, OH

High Point Cabinets
Columbus' Experienced Custom Cabinet Builder | 4x Best of Houzz Winner
 Rylex Custom Cabinetry and Closets

Entering from the garage, this mud area is a welcoming transition between the exterior and interior spaces. Since this is located in an open plan family room, the homeowners wanted the built-in cabinets to echo the style in the rest of the house while still providing all the benefits of a mud room.
Kara Lashuay
 Allison Ramsey Architects
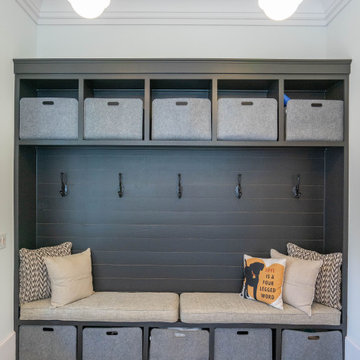
Inspiration for a farmhouse multicolored floor mudroom remodel in Atlanta with white walls
 Talla Skogmo Interior Design

Mountain style gray floor entryway photo in Minneapolis with beige walls
 Nathan Winchester Designs

Dedicated laundry room - mid-sized traditional single-wall dark wood floor and brown floor dedicated laundry room idea in Austin with a farmhouse sink, shaker cabinets, white cabinets, granite countertops, white walls and a side-by-side washer/dryer
 Adriana Solmson
Adriana Solmson Interiors

Large trendy gender-neutral brown floor and medium tone wood floor dressing room photo in New York with flat-panel cabinets and dark wood cabinets
Large trendy gender-neutral brown floor and medium tone wood floor dressing room photo in New York with flat-panel cabinets and dark wood cabinets




 HHC Living
Dedicated laundry room - transitional single-wall multicolored floor dedicated laundry room idea in Austin with an undermount sink, shaker cabinets, white cabinets, granite countertops, white walls, a side-by-side washer/dryer and gray countertops
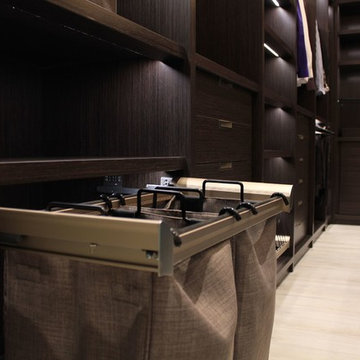
 The Kitchen Studio
Custom Walk-in Closet
Walk-in closet - modern light wood floor and beige floor walk-in closet idea in Toronto with flat-panel cabinets and dark wood cabinets
Walk-in closet - modern light wood floor and beige floor walk-in closet idea in Toronto with flat-panel cabinets and dark wood cabinets
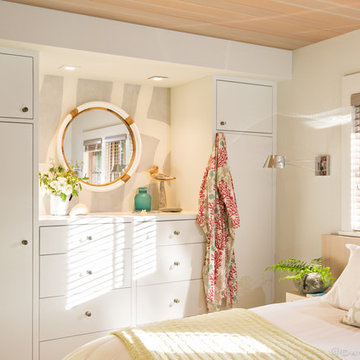
 Rentschler Interiors / LAKESTREETSTUDIO
Master Bedroom including custom built King size bed with storage and room darkening Window Treatments
Photography: Dan Cutrona Photography
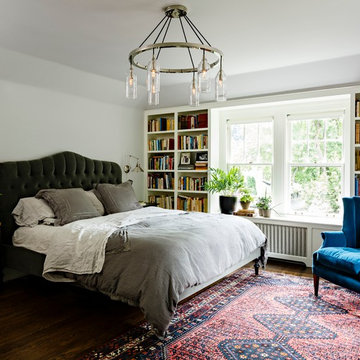
Example of a mid-sized trendy guest bedroom design in Boston with white walls
Example of a mid-sized trendy guest bedroom design in Boston with white walls

 Clarity Construction Group
Example of a mid-sized transitional galley light wood floor dedicated laundry room design in Toronto with a drop-in sink, recessed-panel cabinets, white cabinets, quartz countertops, multicolored backsplash, mosaic tile backsplash, gray walls, a side-by-side washer/dryer and brown countertops


 Amy Carman Design

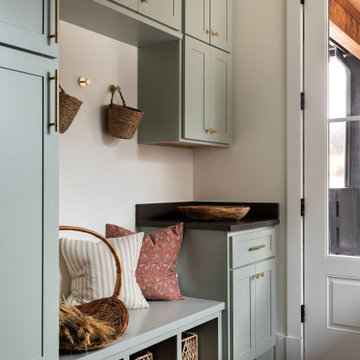
In the remodel of this early 1900s home, space was reallocated from the original dark, boxy kitchen and dining room to create a new mudroom, larger kitchen, and brighter dining space. Seating, storage, and coat hooks, all near the home's rear entry, make this home much more family-friendly!

 California Closets

Urban Contemporary Wall Bed with Media Center (open)
Inspiration for a mid-sized contemporary guest and built-in desk carpeted and beige floor study room remodel in Charleston with beige walls and no fireplace
Inspiration for a mid-sized contemporary guest and built-in desk carpeted and beige floor study room remodel in Charleston with beige walls and no fireplace
41