
Search results for "Drop cloths" in Home Design Ideas

 Greystone Homes LLC
Example of a mid-sized arts and crafts l-shaped ceramic tile dedicated laundry room design with a drop-in sink, shaker cabinets, white cabinets, solid surface countertops, yellow walls and a side-by-side washer/dryer
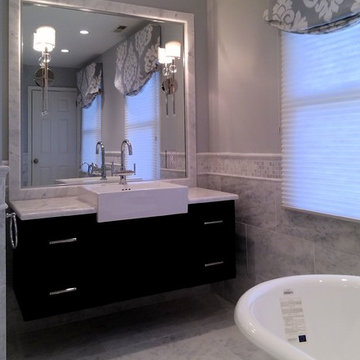
 Hankins & Associates, Inc. - Kitchens and Baths
The mirrors were uniquely framed in matching marble. This helped create a clean way to terminate the perimeter chair rail border detail. The sconces feature a clothe shade and are of long finial design. 12”x 12” Marble is throughout the entire master bath floor with 12” x 24” honed wall material capped with mosaics, a pencil and chair rail detail. The bath features matching 52-in. wide His and Hers vanity built-in with Ronbow raised ceramic sinks and chrome faucets. Photo by Jerry Hankins
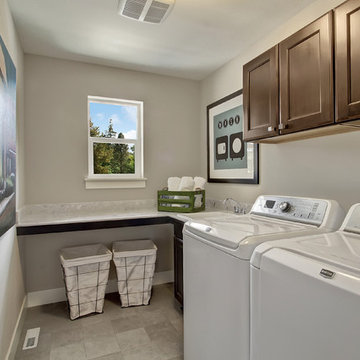
 Quadrant Homes
Spacious laundry room with wall mounted cabinets and countertop space for folding clothes. Built in sink adds to the convenience.
Example of a trendy ceramic tile dedicated laundry room design in Seattle with a drop-in sink, recessed-panel cabinets, dark wood cabinets, gray walls and a side-by-side washer/dryer
Example of a trendy ceramic tile dedicated laundry room design in Seattle with a drop-in sink, recessed-panel cabinets, dark wood cabinets, gray walls and a side-by-side washer/dryer
Find the right local pro for your project

 Heyne Design
 Client wanted a bath with custom trim to blend in with the style of the home. The closet doors were copies of existing doors. Out of season clothes storage is above the tub. photo William Mills
 Hammerhead Custom Builders
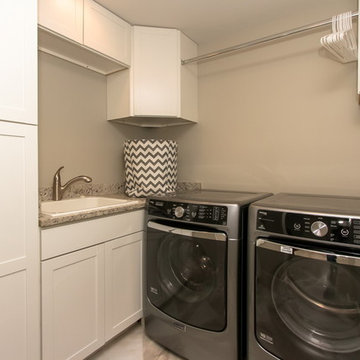
Beach style l-shaped dedicated laundry room photo in Atlanta with a drop-in sink, shaker cabinets, white cabinets, granite countertops, beige walls and a side-by-side washer/dryer
 Marquis Fine Cabinetry

Project Number: M1185
Design/Manufacturer/Installer: Marquis Fine Cabinetry
Collection: Classico
Finishes: Designer White
Profile: Mission
Features: Adjustable Legs/Soft Close (Standard), Turkish Linen Lined Drawers
Premium Options: Floating Shelves, Clothing Bar
 Custom Design & Construction

This design / build project in Manhattan Beach, CA. included both a Powder Room and a Master Bathroom. The homeowners are recent empty nesters looking to upgrade the spaces for themselves.
The Powder Room now features a white Rocface Eurostone countertop and grass cloth wall covering accented by wainscoting. The floor is porcelain tile and the faucet is Brizo. The cabinetry was custom made for this project to ensure that the space felt natural and refined. Even the ceiling of this relatively small space features beautiful molding detail.
The Master Bathroom keeps a similar foot print to its predecessor but with updated style and materials. The shower now features a pebble floor and the bathtub has tile surround. The floating vanity makes the space feel larger without sacrificing storage space. The frosted glass on the water closet allow for privacy without darkening the space. The homeowners favorite feature of the space may be the shade over the bathtub which they are able to raise or lower via remote control.


 User
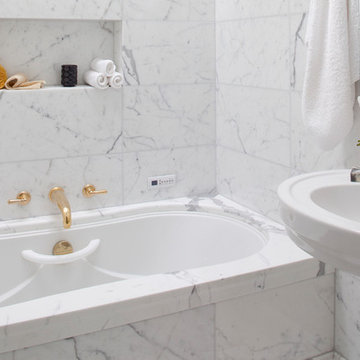
UserThis completely remodeled Edwardian penthouse includes four bedrooms, an eat-in kitchen, and two full bathrooms. Bathroom and kitchen floors are heated for year round comfort. As the owner is a novelist, one of the bedrooms is used as a working library. To create a sense of serenity, the walls are covered in suede cloth from Jack Lenor Larsen. As the owner travels frequently, all of the exterior plantings are delightfully artificial.
Photos © Paul Dyer Photography
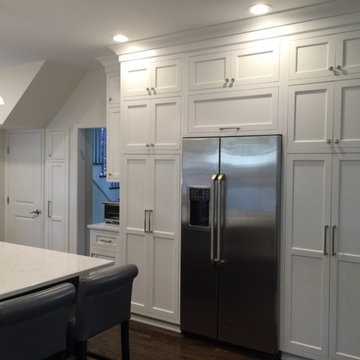
 InHaus Kitchen & Bath
White painted inset shaker style cabinets. Double high walls stacked cabinets. Coffea bean stained island cabinet with quartz countertops. Cloth bar stools.
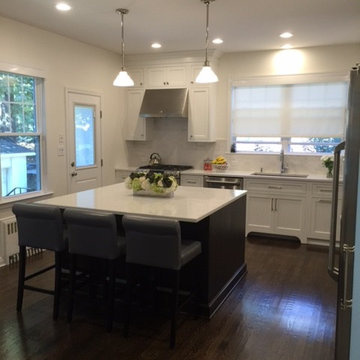 InHaus Kitchen & Bath
White painted inset shaker style cabinets. Double high walls stacked cabinets. Coffea bean stained island cabinet with quartz countertops. Cloth bar stools.
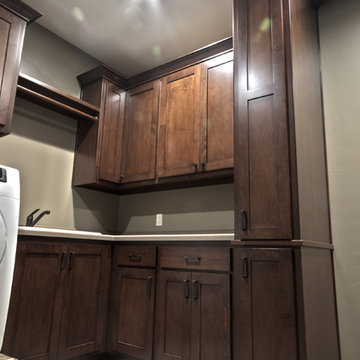
 BECKS Quality Cabinets, Inc.
Photographer: Kat Brannaman
Example of a mid-sized classic galley ceramic tile dedicated laundry room design with a drop-in sink, recessed-panel cabinets, dark wood cabinets, quartz countertops, a side-by-side washer/dryer and gray walls
Example of a mid-sized classic galley ceramic tile dedicated laundry room design with a drop-in sink, recessed-panel cabinets, dark wood cabinets, quartz countertops, a side-by-side washer/dryer and gray walls
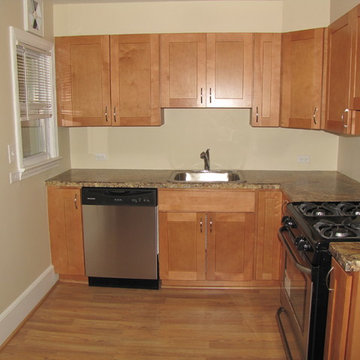
 Estate Cabinetry
This project was completed with Wolf Classic Cabinetry. The door style is Dartmouth maple door with a Dark Sable Finish.
Inspiration for a timeless l-shaped eat-in kitchen remodel in New York with a drop-in sink, shaker cabinets, light wood cabinets, laminate countertops and black appliances
Inspiration for a timeless l-shaped eat-in kitchen remodel in New York with a drop-in sink, shaker cabinets, light wood cabinets, laminate countertops and black appliances
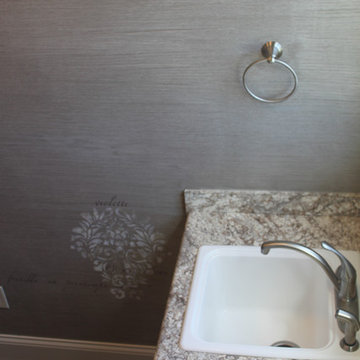
 Shines Studios
Sarah Hines, Shines Studios
Mid-sized elegant single-wall ceramic tile dedicated laundry room photo in Indianapolis with a drop-in sink, raised-panel cabinets, white cabinets, laminate countertops, gray walls and a side-by-side washer/dryer
Mid-sized elegant single-wall ceramic tile dedicated laundry room photo in Indianapolis with a drop-in sink, raised-panel cabinets, white cabinets, laminate countertops, gray walls and a side-by-side washer/dryer

Sponsored
Fredericksburg, OH

High Point Cabinets
Columbus' Experienced Custom Cabinet Builder | 4x Best of Houzz Winner
 Welling Kitchen, Bath & Floor
BJ Welling
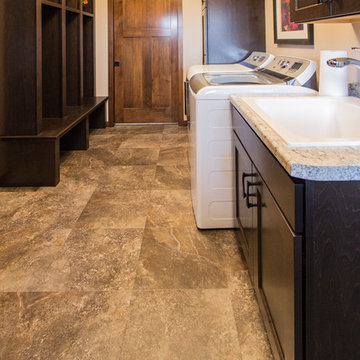
Inspiration for a mid-sized galley gray floor utility room remodel with a drop-in sink, laminate countertops, beige walls, a side-by-side washer/dryer and shaker cabinets
Inspiration for a mid-sized galley gray floor utility room remodel with a drop-in sink, laminate countertops, beige walls, a side-by-side washer/dryer and shaker cabinets
 Duke Homes, Inc.

Custom cabinets, clothes rack, and large countertops in the dedicated laundry are perfect come wash day.
Dedicated laundry room - large modern galley laminate floor and brown floor dedicated laundry room idea in Indianapolis with a drop-in sink, shaker cabinets, white cabinets, quartz countertops, gray walls, a side-by-side washer/dryer and white countertops
Dedicated laundry room - large modern galley laminate floor and brown floor dedicated laundry room idea in Indianapolis with a drop-in sink, shaker cabinets, white cabinets, quartz countertops, gray walls, a side-by-side washer/dryer and white countertops
 Tower Interiors Ltd
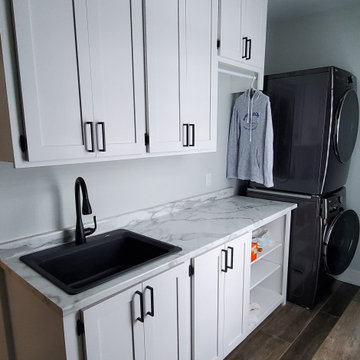
Dedicated laundry room - small transitional single-wall porcelain tile and gray floor dedicated laundry room idea with a drop-in sink, shaker cabinets, white cabinets, laminate countertops, gray walls, a stacked washer/dryer and white countertops

 Makings of Fine Kitchens & Bathrooms
Extraordinary functionality meets timeless elegance and charm
This renovation is a true testament to grasping the full potential of a space and turning it into a highly functional yet spacious and completely stylish laundry. Practicality meets luxury and innovative storage solutions blend seamlessly with modern aesthetics and Hamptons charm. The spacious Caesarstone benchtop, dedicated drying rack, high-efficiency appliances and roomy ceramic sink allow difficult chores, like folding clothes, to be handled with ease. Stunning grey splashback tiles and well-placed downlights were carefully selected to accentuate the timeless beauty of white shaker cabinetry with black feature accents and sleek black tapware

Sponsored
Fredericksburg, OH
High Point Cabinets
Columbus' Experienced Custom Cabinet Builder | 4x Best of Houzz Winner
 User

UserLaundry by Nexs Cabinets
Example of a mid-sized minimalist galley ceramic tile and white floor dedicated laundry room design with a drop-in sink, flat-panel cabinets, beige cabinets, laminate countertops, beige walls and a side-by-side washer/dryer
Example of a mid-sized minimalist galley ceramic tile and white floor dedicated laundry room design with a drop-in sink, flat-panel cabinets, beige cabinets, laminate countertops, beige walls and a side-by-side washer/dryer

 Richlyn Custom Homes
Dedicated laundry room - mid-sized transitional single-wall slate floor and gray floor dedicated laundry room idea in Calgary with a drop-in sink, flat-panel cabinets, white cabinets, solid surface countertops, white walls and a stacked washer/dryer

 Endless Ideas Interiors Inc.
Black & White Laundry Room: Transformed from an unfinished windowless basement corner to a bright and airy space.
Dedicated laundry room - mid-sized cottage porcelain tile, gray floor and shiplap ceiling dedicated laundry room idea in Toronto with a drop-in sink, flat-panel cabinets, white cabinets, laminate countertops, gray walls and a side-by-side washer/dryer
Dedicated laundry room - mid-sized cottage porcelain tile, gray floor and shiplap ceiling dedicated laundry room idea in Toronto with a drop-in sink, flat-panel cabinets, white cabinets, laminate countertops, gray walls and a side-by-side washer/dryer
40