
Search results for "Drop cloths" in Home Design Ideas
 InHaus Kitchen & Bath
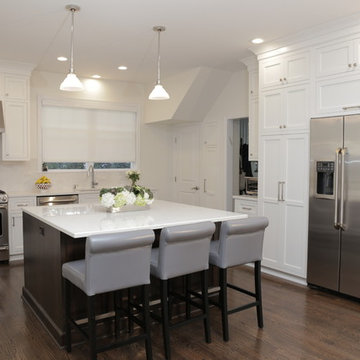
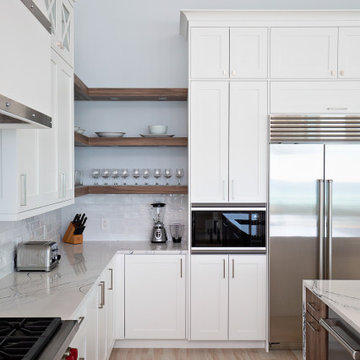
White painted inset shaker style cabinets. Double high walls stacked cabinets. Coffea bean stained island cabinet with quartz countertops. Cloth bar stools.
 Sarah Hermans Interiors
Jon Frederick

Example of a small eclectic porcelain tile and gray floor powder room design in Philadelphia with furniture-like cabinets, blue cabinets, multicolored walls and a drop-in sink
Example of a small eclectic porcelain tile and gray floor powder room design in Philadelphia with furniture-like cabinets, blue cabinets, multicolored walls and a drop-in sink
 User
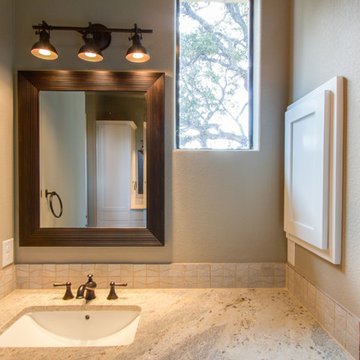
UserSmall elegant 3/4 beige tile and stone tile concrete floor bathroom photo in Austin with a drop-in sink, flat-panel cabinets, white cabinets, granite countertops and beige walls
Find the right local pro for your project
 Tiffany Brooks, HGTV Host & Interior Designer
Inquire About Our Design Services

http://www.tiffanybrooksinteriors.com Inquire about our design services. Spaced designed by Tiffany Brooks
Photo 2019 Scripps Network, LLC.
Equipped and organized like a modern laundry center, the well-designed laundry room with top-notch appliances makes it easy to get chores done in a space that feels attractive and comfortable.
The large number of cabinets and drawers in the laundry room provide storage space for various laundry and pet supplies. The laundry room also offers lots of counterspace for folding clothes and getting household tasks done.
 Marquis Fine Cabinetry
Project Number: M1185
Design/Manufacturer/Installer: Marquis Fine Cabinetry
Collection: Milano + Classico
Finishes: Designer White (Classico), Chrysler (Milano)
Profile: Mission
Features: Adjustable Legs/Soft Close (Standard), Under Cabinet Lighting, Turkish Linen Lined Drawers, Trash Bay Pullout (Standard)
Premium Options: Custom “X” Mission Door Fronts + Glass Inlay, Chrome Tray Divider, Custom Wainscot, Custom Hood, Floating Shelves, Clothing Bar
 Mike Walker and Associates Real Estate,LLC

this laundry room has plenty of space for a side by side washer dryer, plus a full sink and counter for folding clothes. includes lots of cabinets and storage.
 User
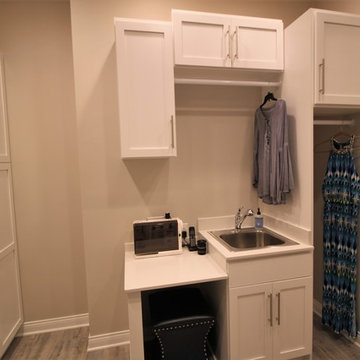
UserThis newly constructed home in Jackson's Grant is stunning, but this client wanted to change an under-utilized space to create what we are calling "home central". We designed and added a much larger laundry room / mudroom combo room with storage galore, sewing and ironing stations, a stunning library, and an adjacent pocket office with the perfect space for keeping this family in order with style! Don't let our name fool you, we design and sell cabinetry for every room! Featuring Bertch cabinetry.

Sponsored
Fredericksburg, OH

High Point Cabinets
Columbus' Experienced Custom Cabinet Builder | 4x Best of Houzz Winner
 Konstrukt Studio
jaeWdesigns
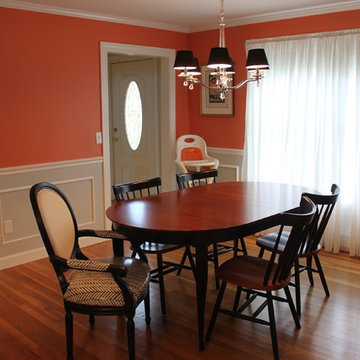
Detailed molding installed by designer Jae Willard, as well as a reupholstered chair using Swedish Oil Cloth.
Example of a mid-sized transitional medium tone wood floor and brown floor kitchen/dining room combo design in Providence with orange walls and no fireplace
Example of a mid-sized transitional medium tone wood floor and brown floor kitchen/dining room combo design in Providence with orange walls and no fireplace
 Eagle River Cabinets

Formica countertops in Beluca Beige with 180 edge profile.
Small cottage galley utility room photo with a drop-in sink, laminate countertops, beige walls and a side-by-side washer/dryer
Small cottage galley utility room photo with a drop-in sink, laminate countertops, beige walls and a side-by-side washer/dryer
 Meyer Design
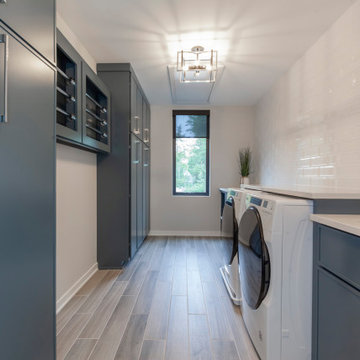
The laundry room is a functional and organized space designed for efficiency. Along one wall, ample storage cabinets and shelves provide plenty of room for detergents, fabric softeners, and cleaning supplies, keeping everything neatly arranged. Adjacent to the storage, a dedicated drying area is equipped with a sturdy clothing rod or a drying rack, perfect for air-drying delicate items. The space also features a utility sink with a sturdy faucet, ideal for hand-washing garments or tackling stubborn stains. The overall layout is bright and welcoming, with practical surfaces and thoughtful details that make laundry tasks easier and more convenient.
 DreamMaker Bath & Kitchen Bay Area
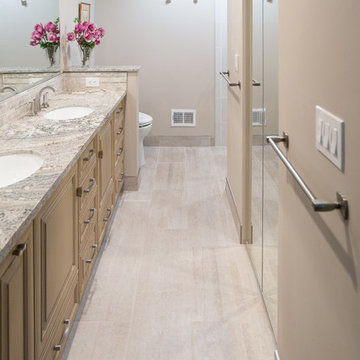
Behind glass doors to the right is a well placed and spacious walk-in clothes closet.
Project Guru Designs,
Bryan McClure Photography
Doorless shower - mid-sized modern master beige tile and porcelain tile cement tile floor and beige floor doorless shower idea in San Francisco with raised-panel cabinets, beige cabinets, a one-piece toilet, beige walls, a drop-in sink and granite countertops
Doorless shower - mid-sized modern master beige tile and porcelain tile cement tile floor and beige floor doorless shower idea in San Francisco with raised-panel cabinets, beige cabinets, a one-piece toilet, beige walls, a drop-in sink and granite countertops
 Legacy Builders Group
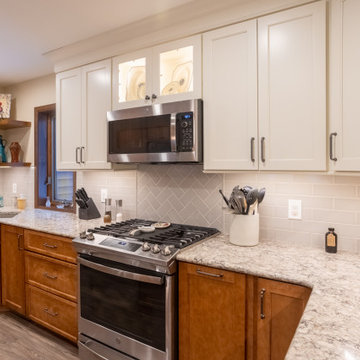
Mid-sized elegant u-shaped dark wood floor and brown floor enclosed kitchen photo in Cincinnati with a drop-in sink, shaker cabinets, white cabinets, granite countertops, subway tile backsplash, stainless steel appliances, an island, multicolored countertops and gray backsplash
 Legacy Builders Group

It is evident how important family is to these home owners. They have family tucked in throughout their renovated kitchen from the favorite ball team magnet on the fridge to family heirloom dishes and even the stain glass used in the glass cabinets that came from the original home of the patriarc of the family. Now generations are able to gather in this beautiful meaningful space.

Sponsored
Sunbury, OH

J.Holderby - Renovations
Franklin County's Leading General Contractors - 2X Best of Houzz!
 Regal Construction & Remodeling Inc.
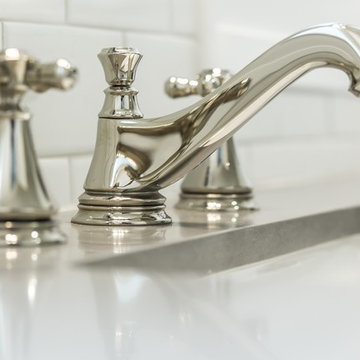
Stainless steel faucet with white subway glass tile back splash.
Huge minimalist 3/4 white tile and subway tile porcelain tile freestanding bathtub photo in Los Angeles with a drop-in sink, shaker cabinets, white cabinets, granite countertops, a one-piece toilet and white walls
Huge minimalist 3/4 white tile and subway tile porcelain tile freestanding bathtub photo in Los Angeles with a drop-in sink, shaker cabinets, white cabinets, granite countertops, a one-piece toilet and white walls
 Nathan Homes LLC

Elegant l-shaped dedicated laundry room photo in Omaha with a drop-in sink, gray cabinets, quartz countertops, a side-by-side washer/dryer and white countertops
 Nathan Homes LLC

Example of a transitional single-wall porcelain tile dedicated laundry room design in Omaha with a drop-in sink, flat-panel cabinets, white cabinets, granite countertops, a side-by-side washer/dryer and black countertops
 Cypress Homes, Inc.
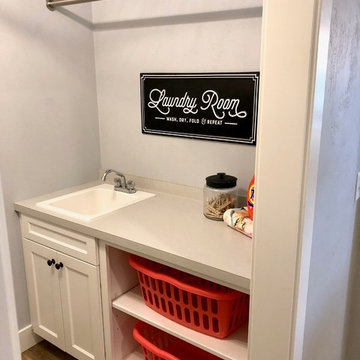
Useful laundry room with painted white cabinets
Example of a mid-sized trendy vinyl floor and brown floor dedicated laundry room design with a drop-in sink, flat-panel cabinets, white cabinets and gray countertops
Example of a mid-sized trendy vinyl floor and brown floor dedicated laundry room design with a drop-in sink, flat-panel cabinets, white cabinets and gray countertops

Sponsored
Fredericksburg, OH
High Point Cabinets
Columbus' Experienced Custom Cabinet Builder | 4x Best of Houzz Winner
 STOR-X Organizing Systems, Kelowna

Laundry Room Cabinetry in Designer Finish - Sandalwood, with Brushed Nickel Hardware.
STOR-X Organizing Systems, Kelowna
Example of a mid-sized transitional galley linoleum floor utility room design in Vancouver with flat-panel cabinets, medium tone wood cabinets, gray walls, a side-by-side washer/dryer and a drop-in sink
Example of a mid-sized transitional galley linoleum floor utility room design in Vancouver with flat-panel cabinets, medium tone wood cabinets, gray walls, a side-by-side washer/dryer and a drop-in sink
 W.C. Meek Design and Construction Ltd.
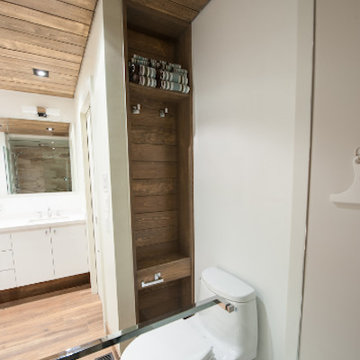
Inspiration for a large contemporary master medium tone wood floor drop-in bathtub remodel in Toronto with flat-panel cabinets, white cabinets, a one-piece toilet, white walls, an undermount sink and solid surface countertops
 STOR-X Organizing Systems, Kelowna

Custom Laundry cabinets. White lancaster shaker-style doors to match existing cabinetry, with brushed nickel hardware.
STOR-X Organizing Systems, Kelowna
39