
Search results for "Drop cloths" in Home Design Ideas
 G. Christianson Construction, Inc.
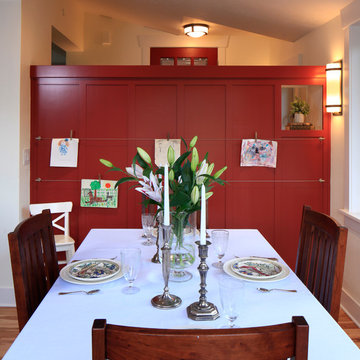
This beautiful Craftsman style Passive House has a carbon footprint 20% that of a typically built home in Oregon. Its 12-in. thick walls with cork insulation, ultra-high efficiency windows and doors, solar panels, heat pump hot water, Energy Star appliances, fresh air intake unit, and natural daylighting keep its utility bills exceptionally low.
Jen G. Pywell
 Mader Designs

Large minimalist galley ceramic tile and white floor utility room photo with a drop-in sink, flat-panel cabinets, gray cabinets, granite countertops, orange walls, a side-by-side washer/dryer and white countertops
 Strathmore Floors-Design-Cabinets

Inspiration for a mid-sized timeless single-wall medium tone wood floor wet bar remodel in Charleston with a drop-in sink, recessed-panel cabinets and white cabinets
Find the right local pro for your project
 Jewel Toned Interiors
Adam Roberts
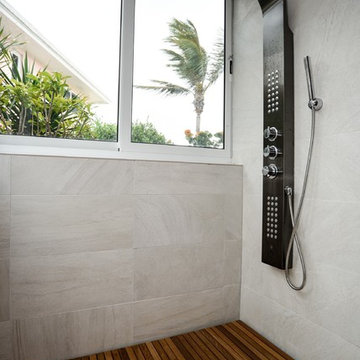
Example of a small trendy master brown tile and glass tile porcelain tile walk-in shower design in Miami with flat-panel cabinets, dark wood cabinets, beige walls, a drop-in sink and quartz countertops
Example of a small trendy master brown tile and glass tile porcelain tile walk-in shower design in Miami with flat-panel cabinets, dark wood cabinets, beige walls, a drop-in sink and quartz countertops

 Tiffany Brooks, HGTV Host & Interior Designer
Inquire About Our Design Services
http://www.tiffanybrooksinteriors.com Inquire about our design services. Spaced designed by Tiffany Brooks
Photo 2019 Scripps Network, LLC.
Equipped and organized like a modern laundry center, the well-designed laundry room with top-notch appliances makes it easy to get chores done in a space that feels attractive and comfortable.
The large number of cabinets and drawers in the laundry room provide storage space for various laundry and pet supplies. The laundry room also offers lots of counterspace for folding clothes and getting household tasks done.

 Bergby Construction Inc
This laundry room has ample counter space for folding and a sink for hand washing. There's a hanging rod and open upper shelving for decoration or more storage.

 Kraft Custom Construction
The owners of this beautiful 1908 NE Portland home wanted to breathe new life into their unfinished basement and dysfunctional main-floor bathroom and mudroom. Our goal was to create comfortable and practical spaces, while staying true to the preferences of the homeowners and age of the home.
The existing half bathroom and mudroom were situated in what was originally an enclosed back porch. The homeowners wanted to create a full bathroom on the main floor, along with a functional mudroom off the back entrance. Our team completely gutted the space, reframed the walls, leveled the flooring, and installed upgraded amenities, including a solid surface shower, custom cabinetry, blue tile and marmoleum flooring, and Marvin wood windows.
In the basement, we created a laundry room, designated workshop and utility space, and a comfortable family area to shoot pool. The renovated spaces are now up-to-code with insulated and finished walls, heating & cooling, epoxy flooring, and refurbished windows.
The newly remodeled spaces achieve the homeowner's desire for function, comfort, and to preserve the unique quality & character of their 1908 residence.

Sponsored
Sunbury, OH

J.Holderby - Renovations
Franklin County's Leading General Contractors - 2X Best of Houzz!
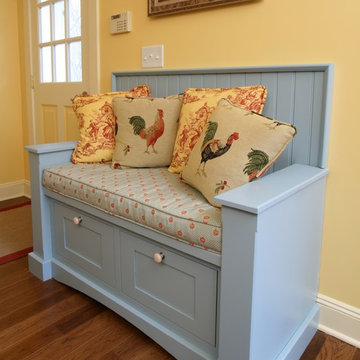
 Bryhn Design/Build
As another accent cabinet to this kitchen, this bench seat was also finished in blue. Drawers underneath allow storage for cold-weather clothing accessories, children's shoes, etc. A nice touch to be able to sit-down and undress after coming in from the elements.
 Legacy Builders Group
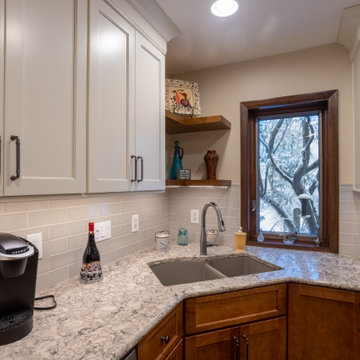

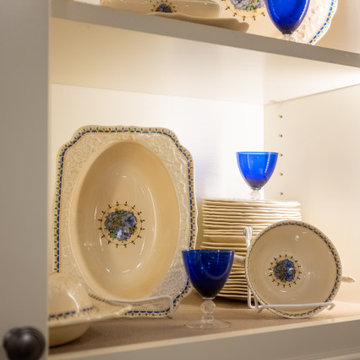
It is evident how important family is to these home owners. They have family tucked in throughout their renovated kitchen from the favorite ball team magnet on the fridge to family heirloom dishes and even the stain glass used in the glass cabinets that came from the original home of the patriarc of the family. Now generations are able to gather in this beautiful meaningful space.
 Legacy Builders Group
It is evident how important family is to these home owners. They have family tucked in throughout their renovated kitchen from the favorite ball team magnet on the fridge to family heirloom dishes and even the stain glass used in the glass cabinets that came from the original home of the patriarc of the family. Now generations are able to gather in this beautiful meaningful space.
 Legacy Builders Group
Inspiration for a mid-sized timeless u-shaped dark wood floor and brown floor enclosed kitchen remodel in Cincinnati with a drop-in sink, shaker cabinets, white cabinets, granite countertops, subway tile backsplash, stainless steel appliances, an island, multicolored countertops and gray backsplash
 King's Court Builders, Inc.
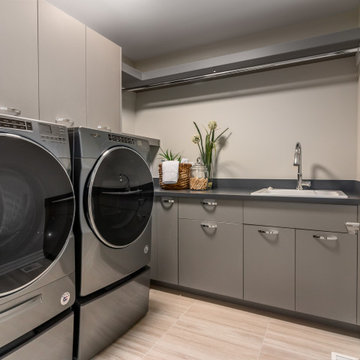
Large laundry room with flat panel cabinets, a large sink, hanging clothes area and front load washer and dryer.
Example of a large l-shaped beige floor dedicated laundry room design in Chicago with a drop-in sink, flat-panel cabinets, gray walls, a side-by-side washer/dryer and gray countertops
Example of a large l-shaped beige floor dedicated laundry room design in Chicago with a drop-in sink, flat-panel cabinets, gray walls, a side-by-side washer/dryer and gray countertops
 Legacy Builders Group
Inspiration for a mid-sized timeless u-shaped dark wood floor and brown floor enclosed kitchen remodel in Cincinnati with a drop-in sink, shaker cabinets, white cabinets, granite countertops, subway tile backsplash, stainless steel appliances, an island, multicolored countertops and gray backsplash

Sponsored
Fredericksburg, OH

High Point Cabinets
Columbus' Experienced Custom Cabinet Builder | 4x Best of Houzz Winner
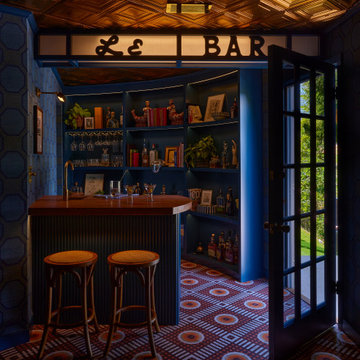
 Haus of Meeshie
Photos by Yoshihiro Makino
Home bar - eclectic concrete floor home bar idea in Los Angeles with a drop-in sink and blue cabinets
Home bar - eclectic concrete floor home bar idea in Los Angeles with a drop-in sink and blue cabinets
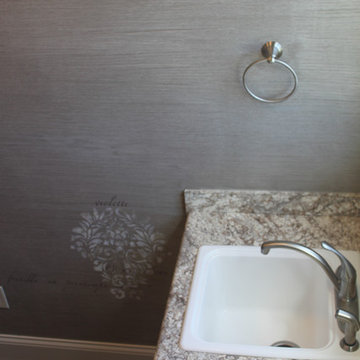
 Shines Studios
Sarah Hines, Shines Studios
Mid-sized elegant single-wall ceramic tile dedicated laundry room photo in Indianapolis with a drop-in sink, raised-panel cabinets, white cabinets, laminate countertops, gray walls and a side-by-side washer/dryer
Mid-sized elegant single-wall ceramic tile dedicated laundry room photo in Indianapolis with a drop-in sink, raised-panel cabinets, white cabinets, laminate countertops, gray walls and a side-by-side washer/dryer
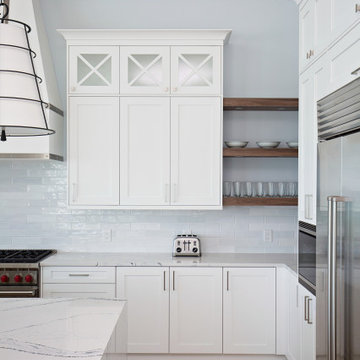
 Marquis Fine Cabinetry
Project Number: M1185
Design/Manufacturer/Installer: Marquis Fine Cabinetry
Collection: Milano + Classico
Finishes: Designer White (Classico), Chrysler (Milano)
Profile: Mission
Features: Adjustable Legs/Soft Close (Standard), Under Cabinet Lighting, Turkish Linen Lined Drawers, Trash Bay Pullout (Standard)
Premium Options: Custom “X” Mission Door Fronts + Glass Inlay, Chrome Tray Divider, Custom Wainscot, Custom Hood, Floating Shelves, Clothing Bar

 12/12 Architects & Planners
Utility room - mid-sized craftsman galley ceramic tile, gray floor, wallpaper ceiling and wallpaper utility room idea in Chicago with a drop-in sink, recessed-panel cabinets, medium tone wood cabinets, granite countertops, gray backsplash, granite backsplash, white walls, a side-by-side washer/dryer and gray countertops

Sponsored
Sunbury, OH
J.Holderby - Renovations
Franklin County's Leading General Contractors - 2X Best of Houzz!
 Legacy Builders Group
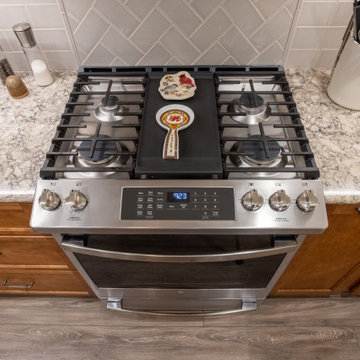
It is evident how important family is to these home owners. They have family tucked in throughout their renovated kitchen from the favorite ball team magnet on the fridge to family heirloom dishes and even the stain glass used in the glass cabinets that came from the original home of the patriarc of the family. Now generations are able to gather in this beautiful meaningful space.
 Marquis Fine Cabinetry

Project Number: M1185
Design/Manufacturer/Installer: Marquis Fine Cabinetry
Collection: Classico
Finishes: Designer White
Profile: Mission
Features: Adjustable Legs/Soft Close (Standard), Turkish Linen Lined Drawers
Premium Options: Floating Shelves, Clothing Bar
 User
UserLaundry by Nexs Cabinets

Example of a mid-sized minimalist galley ceramic tile and white floor dedicated laundry room design with a drop-in sink, flat-panel cabinets, beige cabinets, laminate countertops, beige walls and a side-by-side washer/dryer
Example of a mid-sized minimalist galley ceramic tile and white floor dedicated laundry room design with a drop-in sink, flat-panel cabinets, beige cabinets, laminate countertops, beige walls and a side-by-side washer/dryer
43