
Search results for "Drop cloths" in Home Design Ideas
 Gonyea Custom Homes
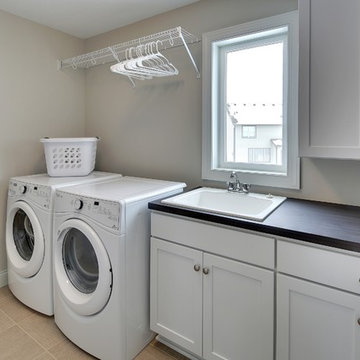
Convenient upstairs laundry room has it's own window.
Photography by Spacecrafting
Inspiration for a large transitional single-wall porcelain tile dedicated laundry room remodel in Minneapolis with a drop-in sink, shaker cabinets, white cabinets, laminate countertops, beige walls and a side-by-side washer/dryer
Inspiration for a large transitional single-wall porcelain tile dedicated laundry room remodel in Minneapolis with a drop-in sink, shaker cabinets, white cabinets, laminate countertops, beige walls and a side-by-side washer/dryer
 Marquis Fine Cabinetry

Project Number: M1185
Design/Manufacturer/Installer: Marquis Fine Cabinetry
Collection: Classico
Finishes: Designer White
Profile: Mission
Features: Adjustable Legs/Soft Close (Standard), Turkish Linen Lined Drawers
Premium Options: Floating Shelves, Clothing Bar
 Renee Guthrie Design / Lake Street Design Studio
Phoenix Photographic Studio

Eclectic galley vinyl floor eat-in kitchen photo with a drop-in sink, flat-panel cabinets, white cabinets, granite countertops, white backsplash, stone tile backsplash, stainless steel appliances and a peninsula
Eclectic galley vinyl floor eat-in kitchen photo with a drop-in sink, flat-panel cabinets, white cabinets, granite countertops, white backsplash, stone tile backsplash, stainless steel appliances and a peninsula
Find the right local pro for your project
 Stonebreaker Builders & Remodelers
Drop-in bathtub - small coastal gray tile and stone tile ceramic tile drop-in bathtub idea in Miami with furniture-like cabinets, gray cabinets, a two-piece toilet, beige walls, an undermount sink and quartz countertops
 Visionary Homes Inc.

Example of a mid-sized mountain style single-wall porcelain tile utility room design in Seattle with a drop-in sink, beaded inset cabinets, medium tone wood cabinets, tile countertops and white walls
 Konstrukt Studio
jaeWdesigns
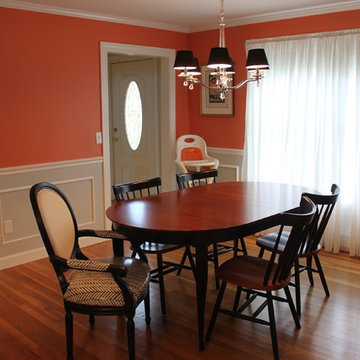
Detailed molding installed by designer Jae Willard, as well as a reupholstered chair using Swedish Oil Cloth.
Example of a mid-sized transitional medium tone wood floor and brown floor kitchen/dining room combo design in Providence with orange walls and no fireplace
Example of a mid-sized transitional medium tone wood floor and brown floor kitchen/dining room combo design in Providence with orange walls and no fireplace
 JayMarc Homes

The Kensington's laundry room is a functional and stylish space designed to make laundry tasks easier. The room features black hardware, adding a touch of sophistication to the white cabinets. A cabinet lazy susan provides convenient storage and easy access to laundry essentials. The room is equipped with Electrolux appliances, known for their efficiency and performance. The grey countertop offers a durable and practical surface for folding clothes or sorting laundry. The grey tile floor adds a modern touch and is easy to clean. A silver sink with a stainless steel finish provides a convenient area for handwashing or pre-treating stains. The tile wall adds texture and visual interest to the room. White ceiling lights ensure sufficient lighting for the laundry tasks. The white trim and walls create a clean and bright atmosphere, making the room feel spacious and inviting. With its efficient layout and stylish design, the Kensington's laundry room is a perfect space for taking care of laundry needs.

Sponsored
Fredericksburg, OH

High Point Cabinets
Columbus' Experienced Custom Cabinet Builder | 4x Best of Houzz Winner
 Closets Plus
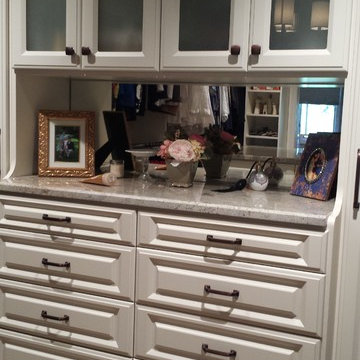
Hutch - Deep drawers
Eggshell Ivory/Granite top
Example of a large transitional gender-neutral medium tone wood floor and brown floor walk-in closet design with raised-panel cabinets and white cabinets
Example of a large transitional gender-neutral medium tone wood floor and brown floor walk-in closet design with raised-panel cabinets and white cabinets
 Nathan Homes LLC

Cottage dedicated laundry room photo in Omaha with a drop-in sink, shaker cabinets, gray cabinets, quartz countertops, quartz backsplash, a side-by-side washer/dryer and white countertops
 Barbour Spangle Design Group
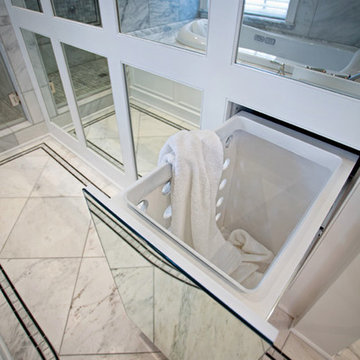
This master suite bathroom is a lovely getaway for this professional couple. Varying greatly in height the design specifically addresses each of their needs. Design details include coffee bar, custom drawers and storage, jewelry storage, custom laser cut tile designs, hidden compartments behind the glass wall and more!
 Legacy Builders Group
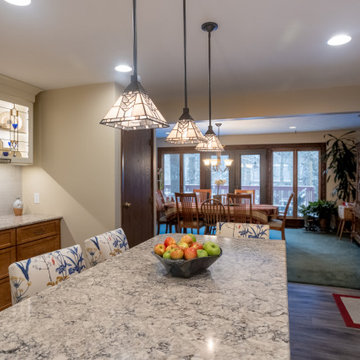

It is evident how important family is to these home owners. They have family tucked in throughout their renovated kitchen from the favorite ball team magnet on the fridge to family heirloom dishes and even the stain glass used in the glass cabinets that came from the original home of the patriarc of the family. Now generations are able to gather in this beautiful meaningful space.
 Legacy Builders Group

It is evident how important family is to these home owners. They have family tucked in throughout their renovated kitchen from the favorite ball team magnet on the fridge to family heirloom dishes and even the stain glass used in the glass cabinets that came from the original home of the patriarc of the family. Now generations are able to gather in this beautiful meaningful space.
 DreamMaker Bath & Kitchen Bay Area
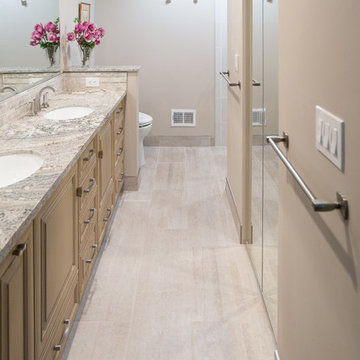
Behind glass doors to the right is a well placed and spacious walk-in clothes closet.
Project Guru Designs,
Bryan McClure Photography
Doorless shower - mid-sized modern master beige tile and porcelain tile cement tile floor and beige floor doorless shower idea in San Francisco with raised-panel cabinets, beige cabinets, a one-piece toilet, beige walls, a drop-in sink and granite countertops
Doorless shower - mid-sized modern master beige tile and porcelain tile cement tile floor and beige floor doorless shower idea in San Francisco with raised-panel cabinets, beige cabinets, a one-piece toilet, beige walls, a drop-in sink and granite countertops

Sponsored
Fredericksburg, OH
High Point Cabinets
Columbus' Experienced Custom Cabinet Builder | 4x Best of Houzz Winner
 Custom Design & Construction

This design / build project in Manhattan Beach, CA. included both a Powder Room and a Master Bathroom. The homeowners are recent empty nesters looking to upgrade the spaces for themselves.
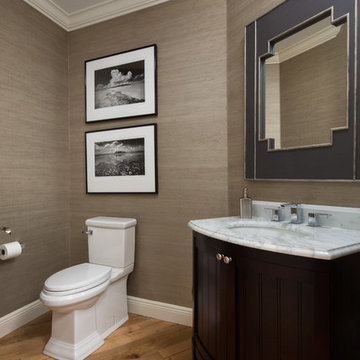
The Powder Room now features a white Rocface Eurostone countertop and grass cloth wall covering accented by wainscoting. The floor is porcelain tile and the faucet is Brizo. The cabinetry was custom made for this project to ensure that the space felt natural and refined. Even the ceiling of this relatively small space features beautiful molding detail.
The Master Bathroom keeps a similar foot print to its predecessor but with updated style and materials. The shower now features a pebble floor and the bathtub has tile surround. The floating vanity makes the space feel larger without sacrificing storage space. The frosted glass on the water closet allow for privacy without darkening the space. The homeowners favorite feature of the space may be the shade over the bathtub which they are able to raise or lower via remote control.
 Haus of Meeshie
Photos by Yoshihiro Makino
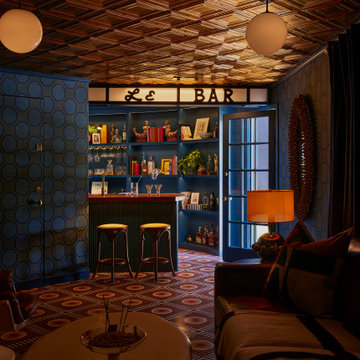
Example of an eclectic concrete floor wet bar design in Los Angeles with a drop-in sink and blue cabinets
Example of an eclectic concrete floor wet bar design in Los Angeles with a drop-in sink and blue cabinets
 Legacy Builders Group
Mid-sized elegant u-shaped dark wood floor and brown floor enclosed kitchen photo in Cincinnati with a drop-in sink, shaker cabinets, white cabinets, granite countertops, subway tile backsplash, stainless steel appliances, an island, multicolored countertops and gray backsplash
 Pinnacle Design
Dan Denardo

Inspiration for a 1950s master white tile and marble tile marble floor and white floor alcove shower remodel with flat-panel cabinets, brown cabinets, a one-piece toilet, brown walls, a drop-in sink, quartz countertops and a hinged shower door
Inspiration for a 1950s master white tile and marble tile marble floor and white floor alcove shower remodel with flat-panel cabinets, brown cabinets, a one-piece toilet, brown walls, a drop-in sink, quartz countertops and a hinged shower door


 Nathan Homes LLC
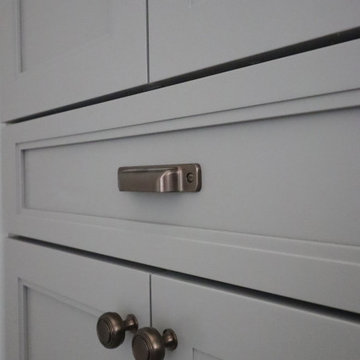
Dedicated laundry room - traditional l-shaped dedicated laundry room idea in Omaha with a drop-in sink, gray cabinets, quartz countertops, a side-by-side washer/dryer and white countertops
 Michelle Berwick Design
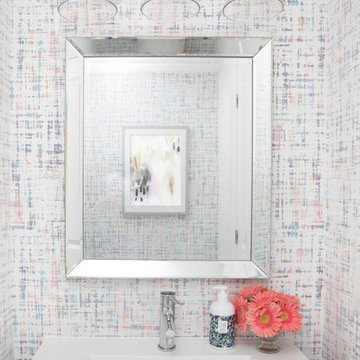
Powder Room LOVE! I have never met a powder room that I didn’t want to splash a pretty wallpaper all over and this one was no exception! This gorgeous grass cloth paper is just perfect in this room. Gives this small room exactly what it needed providing texture and a hit of fun for your family.
 User
UserWendy Wilson

Inspiration for a large transitional l-shaped medium tone wood floor and multicolored floor dedicated laundry room remodel with a drop-in sink, flat-panel cabinets, gray cabinets, laminate countertops, gray walls, a side-by-side washer/dryer and white countertops
Inspiration for a large transitional l-shaped medium tone wood floor and multicolored floor dedicated laundry room remodel with a drop-in sink, flat-panel cabinets, gray cabinets, laminate countertops, gray walls, a side-by-side washer/dryer and white countertops
38