
Search results for "Drop extra" in Home Design Ideas
 Prime Design Interiors
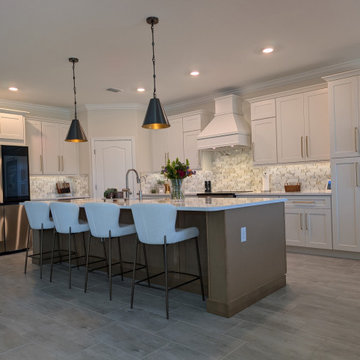
We helped this client take their cookie cutter Lennar home and recreate their kitchen. We added a pantry at the end for extra storage and a beverage fridge to accommodate for more entertaining. The natural cabinets help break up the complete white kitchen and add warmth. Also loving the extra long gold handles which always signifies a splurge.
 Prodigy Homes Inc.
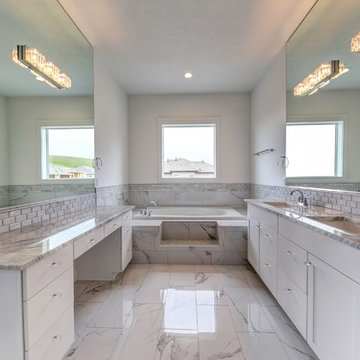
Example of a large minimalist master white tile and marble tile marble floor and white floor bathroom design in Seattle with shaker cabinets, white cabinets, a two-piece toilet, white walls, an undermount sink, marble countertops and a hinged shower door
 Carekter Design & Remodeling
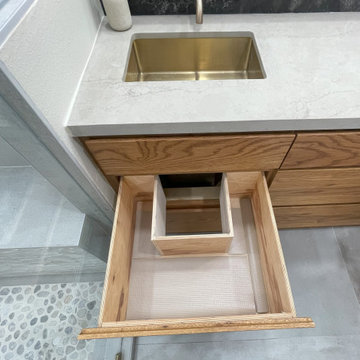
Contemporary unique primary bathroom with large shower, extra large shower niche, shower bench, custom wood vanity with brushed gold sinks, wall mounted faucets, engineered quartz countertop, black engineered quartz backsplash, and brushed gold fixtures.
Find the right local pro for your project
 Prodigy Homes Inc.
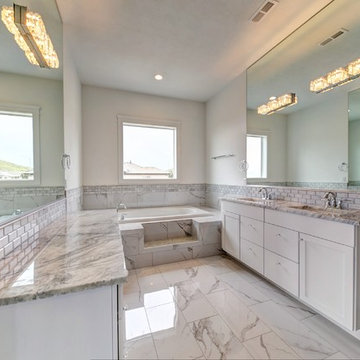
Large minimalist master white tile and marble tile marble floor and white floor bathroom photo in Seattle with shaker cabinets, white cabinets, a two-piece toilet, white walls, an undermount sink, marble countertops and a hinged shower door
 House of Brazier

Custom-built on over six acres by a local builder, this gorgeous property is surrounded by vineyards and lake views. With a classic Mediterranean villa aesthetic, there’s a large inner courtyard and fireplace (with a gorgeous olive tree!) along with a beautiful backyard with multiple seating areas, firepits, pool/spa, and outdoor kitchen and dining. The spacious interior includes custom furniture throughout which allows for plenty of seating that's perfect for indoor/outdoor entertaining.
 Jeff King & Company
Designer: Sazen Design / Photography: Paul Dyer

Example of a mid-sized transitional l-shaped light wood floor eat-in kitchen design in San Francisco with a drop-in sink, recessed-panel cabinets, gray cabinets, an island, stainless steel appliances, soapstone countertops, white backsplash and stone tile backsplash
Example of a mid-sized transitional l-shaped light wood floor eat-in kitchen design in San Francisco with a drop-in sink, recessed-panel cabinets, gray cabinets, an island, stainless steel appliances, soapstone countertops, white backsplash and stone tile backsplash
 Level Team Contracting
Master bathroom

Bathroom - mid-sized transitional master brown floor bathroom idea in Atlanta with shaker cabinets, black cabinets, quartzite countertops, white walls, an undermount sink and white countertops
Bathroom - mid-sized transitional master brown floor bathroom idea in Atlanta with shaker cabinets, black cabinets, quartzite countertops, white walls, an undermount sink and white countertops


 Breathe Design Studio

Our Austin studio decided to go bold with this project by ensuring that each space had a unique identity in the Mid-Century Modern style bathroom, butler's pantry, and mudroom. We covered the bathroom walls and flooring with stylish beige and yellow tile that was cleverly installed to look like two different patterns. The mint cabinet and pink vanity reflect the mid-century color palette. The stylish knobs and fittings add an extra splash of fun to the bathroom.
The butler's pantry is located right behind the kitchen and serves multiple functions like storage, a study area, and a bar. We went with a moody blue color for the cabinets and included a raw wood open shelf to give depth and warmth to the space. We went with some gorgeous artistic tiles that create a bold, intriguing look in the space.
In the mudroom, we used siding materials to create a shiplap effect to create warmth and texture – a homage to the classic Mid-Century Modern design. We used the same blue from the butler's pantry to create a cohesive effect. The large mint cabinets add a lighter touch to the space.
 Restructure Studio
Michael Hsu
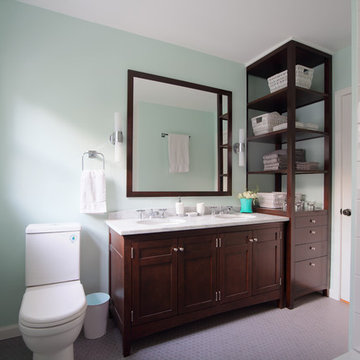
Example of a mid-sized classic white tile and subway tile porcelain tile bathroom design in Austin with a drop-in sink, shaker cabinets, dark wood cabinets, granite countertops, a one-piece toilet and blue walls
Example of a mid-sized classic white tile and subway tile porcelain tile bathroom design in Austin with a drop-in sink, shaker cabinets, dark wood cabinets, granite countertops, a one-piece toilet and blue walls
 Signature Custom Homes
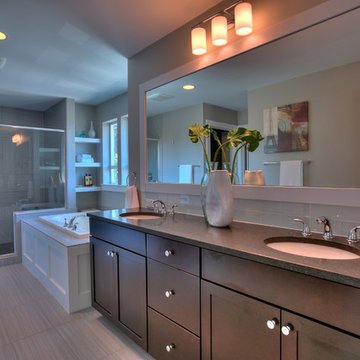
Our design team wanted to achieve a Pacific Northwest transitional contemporary home with a bit of nautical feel to the exterior. We mixed organic elements throughout the house to tie the look all together, along with white cabinets in the kitchen. We hope you enjoy the interior trim details we added on columns and in our tub surrounds. We took extra care on our stair system with a wrought iron accent along the top.
Photography: Layne Freedle
 Epic Design Build Inc.
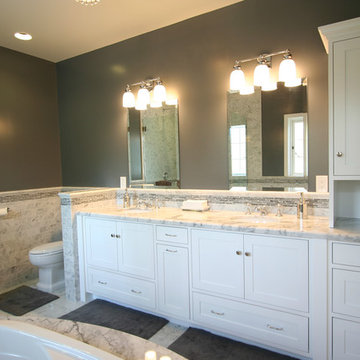
Bathroom - mid-sized traditional master white tile and subway tile marble floor bathroom idea in Los Angeles with an undermount sink, shaker cabinets, white cabinets, marble countertops, a two-piece toilet and gray walls

 Thinkterior LLC
THEME Inspired by the Magic Tree
House series of children’s books,
this indoor tree house provides
entertainment, fun and a place for
children to read about or imagine
adventures through time. A blue sky,
green meadows, and distant matching
beech trees recreate the magic of Jack
and Annie’s Frog Creek, and help bring
the characters from the series to life.
FOCUS A floor armoire, ceiling swing
and climbing rope give the structure
a true tree house look and feel. A
drop-down drawing and writing table,
wheeled work table and recessed
ceiling lights ensure the room can be
used for more than play. The tree house
has electric interior lighting, a window
to the outdoors and a playful sliding
shutter over a window to the room. The
armoire forms a raised, nine-foot-wide
play area, while a TV within one of the
wall’s floor-to-ceiling cabinets — with
a delightful sliding ladder — transforms
the room into a family theater perfect
for watching movies and holding Wii
competitions.
STORAGE The bottom of the drawing
table is a magnetic chalk board that
doubles as a display for children’s art
works. The tree’s small niches are for
parents’ shoes; the larger compartment
stores children’s shoes and school
bags. Books, games, toys, DVDs, Wii
and other computer accessories are
stored in the wall cabinets. The armoire
contains two spacious drawers and
four nifty hinged storage bins. A rack of
handy “vegetable buckets” above the
armoire stores crayons, scissors and
other useful items.
GROWTH The room easily adapts
from playroom, to party room, to study
room and even to bedroom, as the tree
house easily accommodates a twin-size
mattress.
SAFETY The rungs and rails of the
ladder, as well as the grab bars beside
the tree house door are wrapped
with easy-grip rope for safe climbing.
The drawing table has spring-loaded
hinges to help prevent it from dropping
dangerously from the wall, and the
table door has double sets of locks
up top to ensure safety. The interior of
each storage compartment is carpeted
like the tree house floor to provide extra
padding.
 Alair Homes Plano
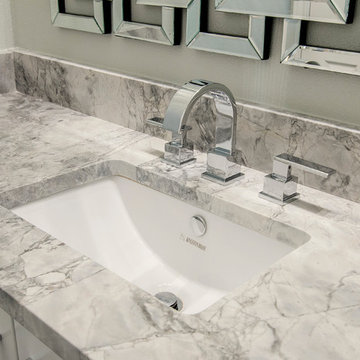
These bathrooms, shared by teenage sisters, needed an update from the girly bright pink on the walls to a contemporary young adult look. The rooms were given a trendy gray and white makeover with white shaker cabinets, modern calacatta tiling and popular super white granite countertops. Design-Build by Hatfield Builders & Remodelers; photography credits Versatile Imaging.

Sponsored
Sunbury, OH

J.Holderby - Renovations
Franklin County's Leading General Contractors - 2X Best of Houzz!
 Breathe Design Studio
Our Austin studio decided to go bold with this project by ensuring that each space had a unique identity in the Mid-Century Modern style bathroom, butler's pantry, and mudroom. We covered the bathroom walls and flooring with stylish beige and yellow tile that was cleverly installed to look like two different patterns. The mint cabinet and pink vanity reflect the mid-century color palette. The stylish knobs and fittings add an extra splash of fun to the bathroom.
The butler's pantry is located right behind the kitchen and serves multiple functions like storage, a study area, and a bar. We went with a moody blue color for the cabinets and included a raw wood open shelf to give depth and warmth to the space. We went with some gorgeous artistic tiles that create a bold, intriguing look in the space.
In the mudroom, we used siding materials to create a shiplap effect to create warmth and texture – a homage to the classic Mid-Century Modern design. We used the same blue from the butler's pantry to create a cohesive effect. The large mint cabinets add a lighter touch to the space.
 VGA DESIGNS
Ian Coleman
http://www.iancolemanstudio.com
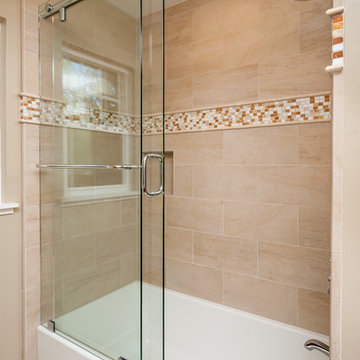
Mid-sized arts and crafts 3/4 beige tile and porcelain tile porcelain tile and beige floor bathroom photo in San Francisco with an undermount sink, light wood cabinets, quartzite countertops, a one-piece toilet, beige walls, recessed-panel cabinets and a hinged shower door
Mid-sized arts and crafts 3/4 beige tile and porcelain tile porcelain tile and beige floor bathroom photo in San Francisco with an undermount sink, light wood cabinets, quartzite countertops, a one-piece toilet, beige walls, recessed-panel cabinets and a hinged shower door
 Synergy Remodeling Inc

Complete master bathroom remodeling, custom floating bamboo vanity, hand crafted mosaic , custom bamboo shelves, custom recessed shampoo niches, rain shower head, hand held shower head, frameless shower door
photos by Snow
 Anthology Woods
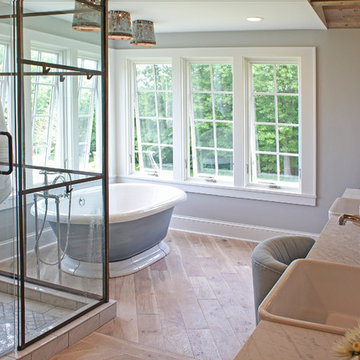
Products making their television debut in this project were Anthology Woods Northwest Blend (a naturally weathered wood installed on a section of the ceiling, unfinished) and the extremely hard & durable Left Coast White Oak, a unique species growing only in a narrow strip of Oregon and bit in California & Washington (installed for the flooring, finished with Rubio Monocoat White natural oil). The homeowners were able to easily apply the finish themselves prior to installing the floor, and the zero VOC nature of the oil insured it was safe to move right in! The White tint to the oil gives a subtle white-washed look to the floors while maintaining a natural look and a supple feel underfoot.
The couple participating in the episode loved their floor so much they decided to add more, installing it in their master bedroom, as well! The rich character of this natural Oak in a flat sawn (the old "European" way to cut Oak) wood product adds a timeless element & warmth to the feel of the space. Looking closely at the grain, you'll see cathedral patterns in many boards, along with a great mix of flat grain with rift areas as well. Finishing out the details of the room, the Bath Crashers team added natural carerra marble in the shower with tones of white & gray, and apron-front vanity sinks for extra charm.

Sponsored
Fredericksburg, OH

High Point Cabinets
Columbus' Experienced Custom Cabinet Builder | 4x Best of Houzz Winner
 Cody's Custom Cabinet, Inc.
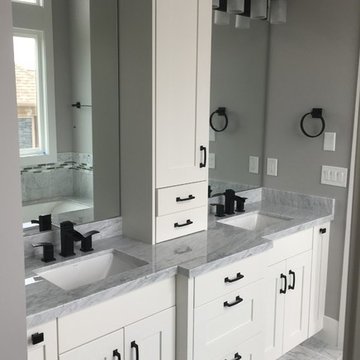
Bathroom - large contemporary 3/4 gray tile, white tile and marble tile ceramic tile bathroom idea in Salt Lake City with raised-panel cabinets, white cabinets, a one-piece toilet, gray walls, a drop-in sink and marble countertops
 Modern Design Cabinetry
Modern Design, Konen Homes.
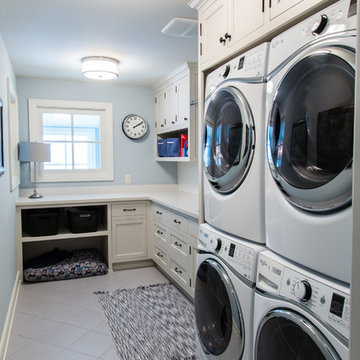
Mid-sized transitional l-shaped ceramic tile dedicated laundry room photo in Minneapolis with a drop-in sink, white cabinets, blue walls and shaker cabinets
Mid-sized transitional l-shaped ceramic tile dedicated laundry room photo in Minneapolis with a drop-in sink, white cabinets, blue walls and shaker cabinets
 Debbie Waldner
Debbie Waldner
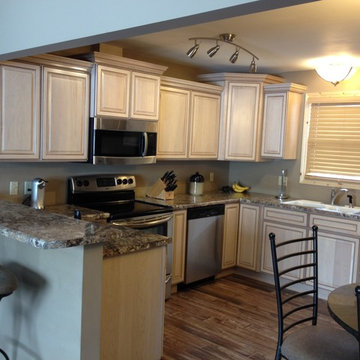
Soffit and dark cabinets made this kitchen feel small and dark. Thre was a wall separating the kitchen from the rest of the living space. The wall was taken down to 40.5" and used as extra eating space for this busy mom and her three children.
30